
EASTERN AVENUE
Grand Rapids, MI (Unbuilt, 2026)
Project Size: Four Unit Version ~4240SF, Five Unit Version ~4407SF,
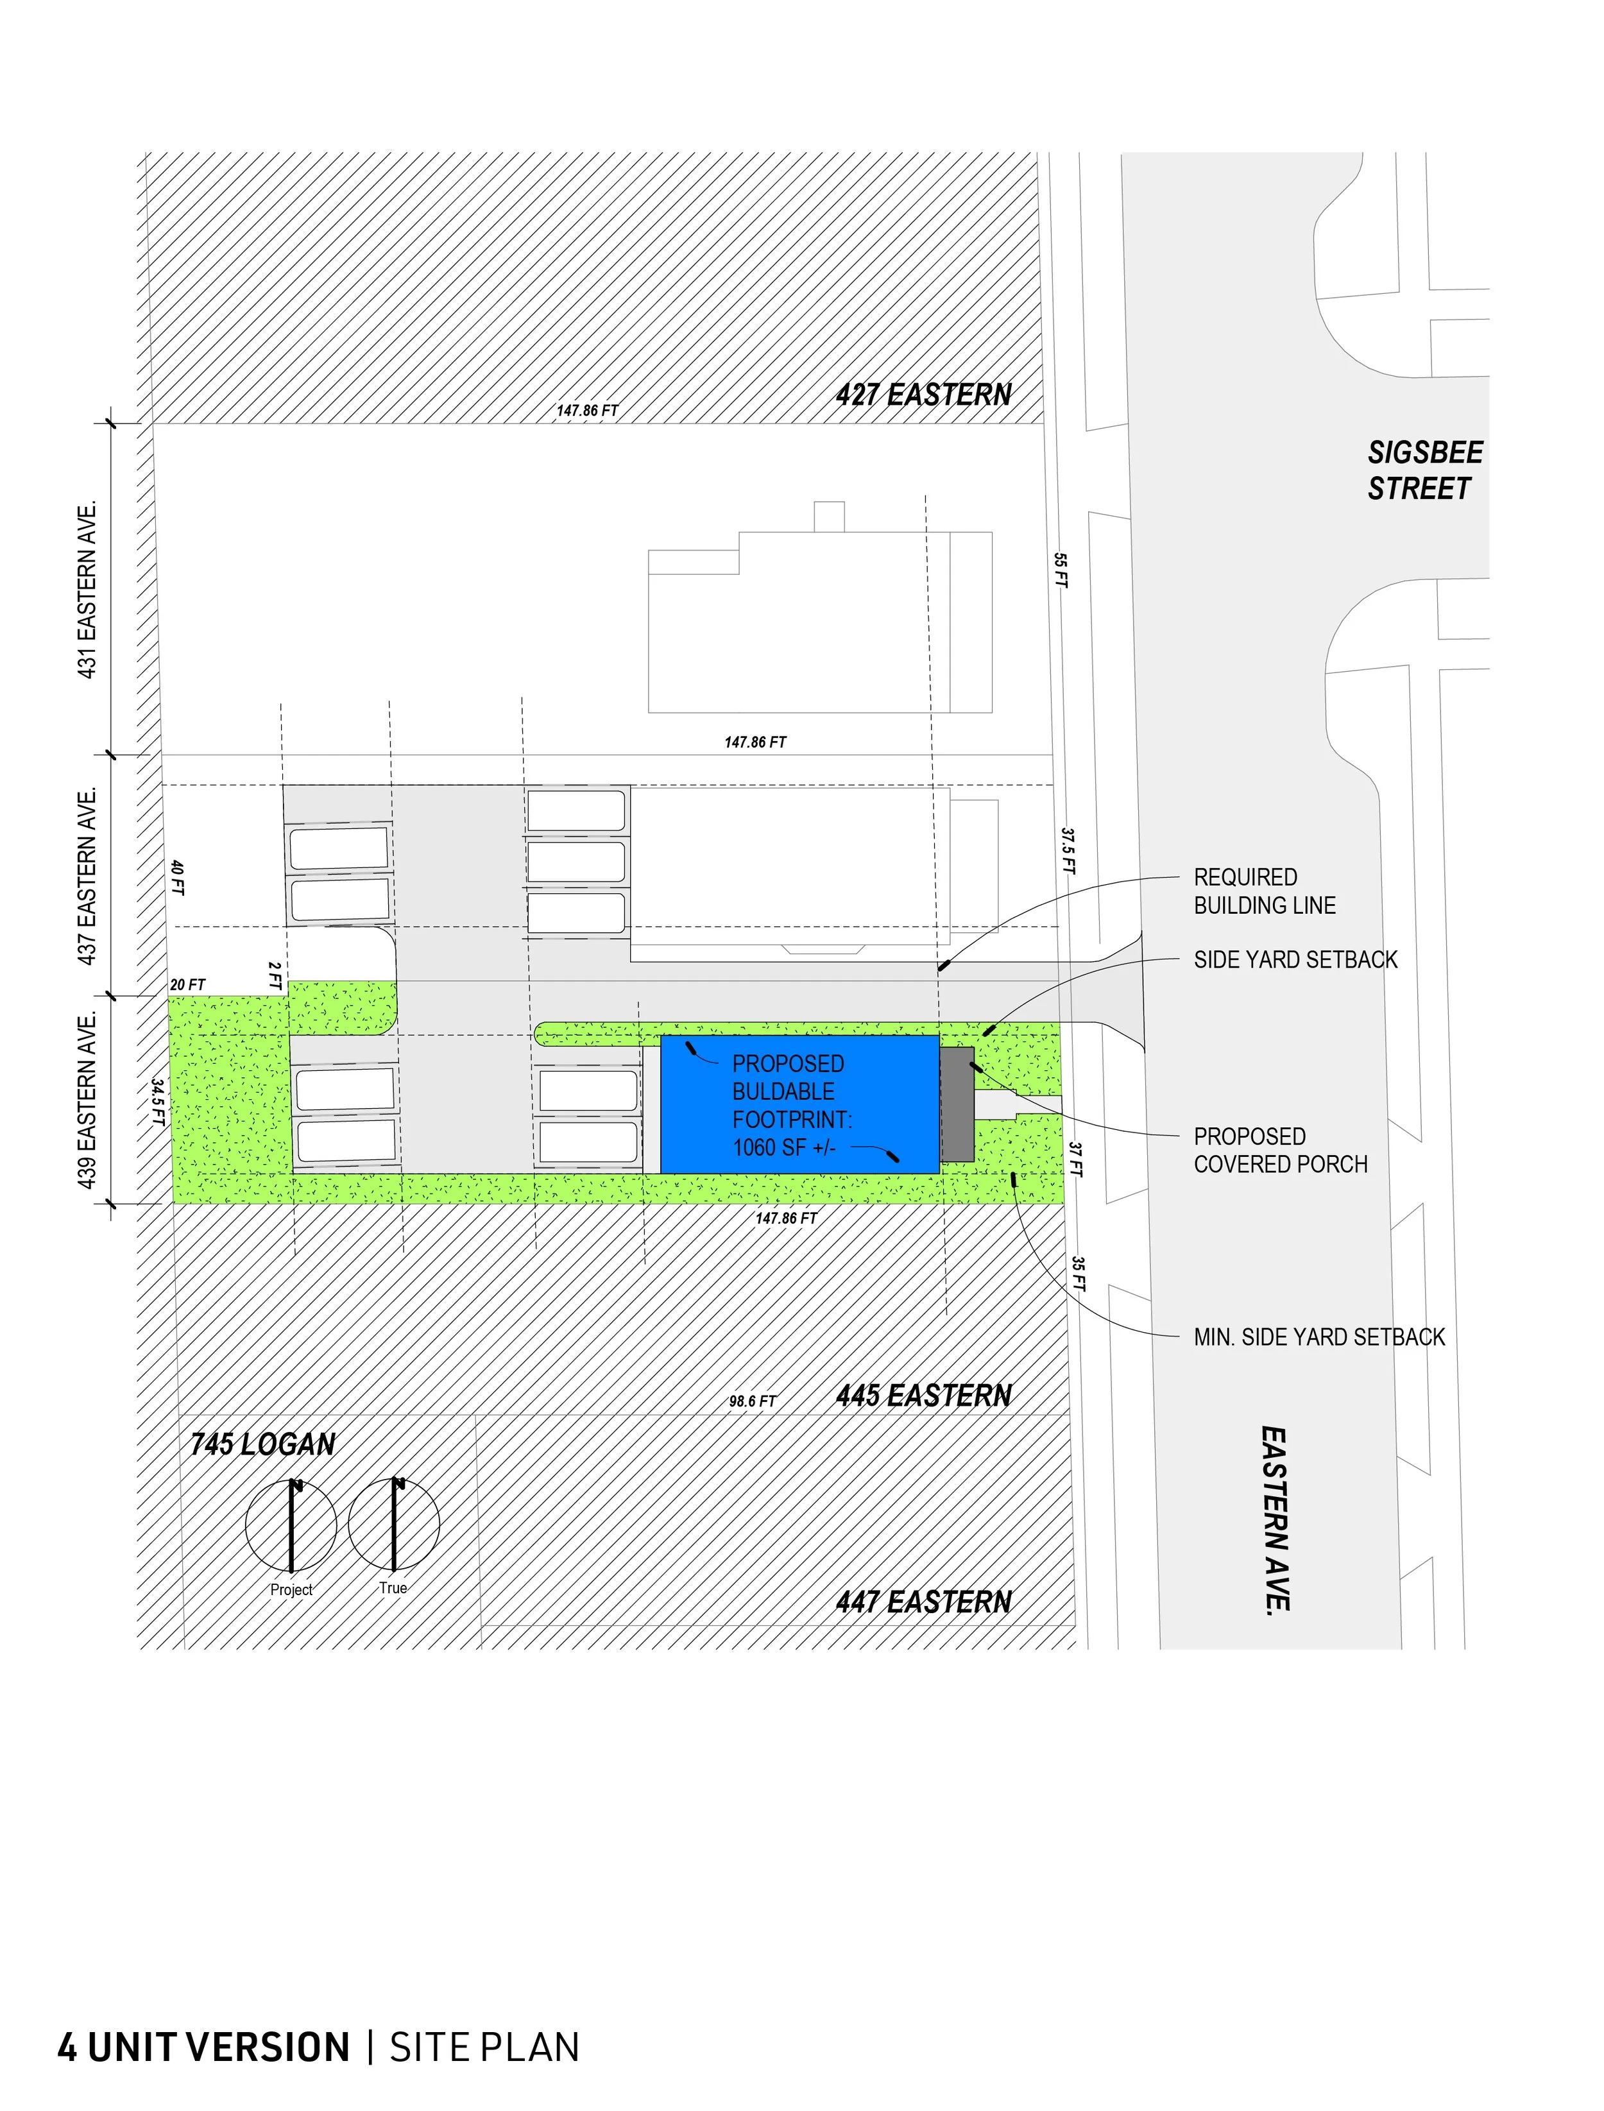
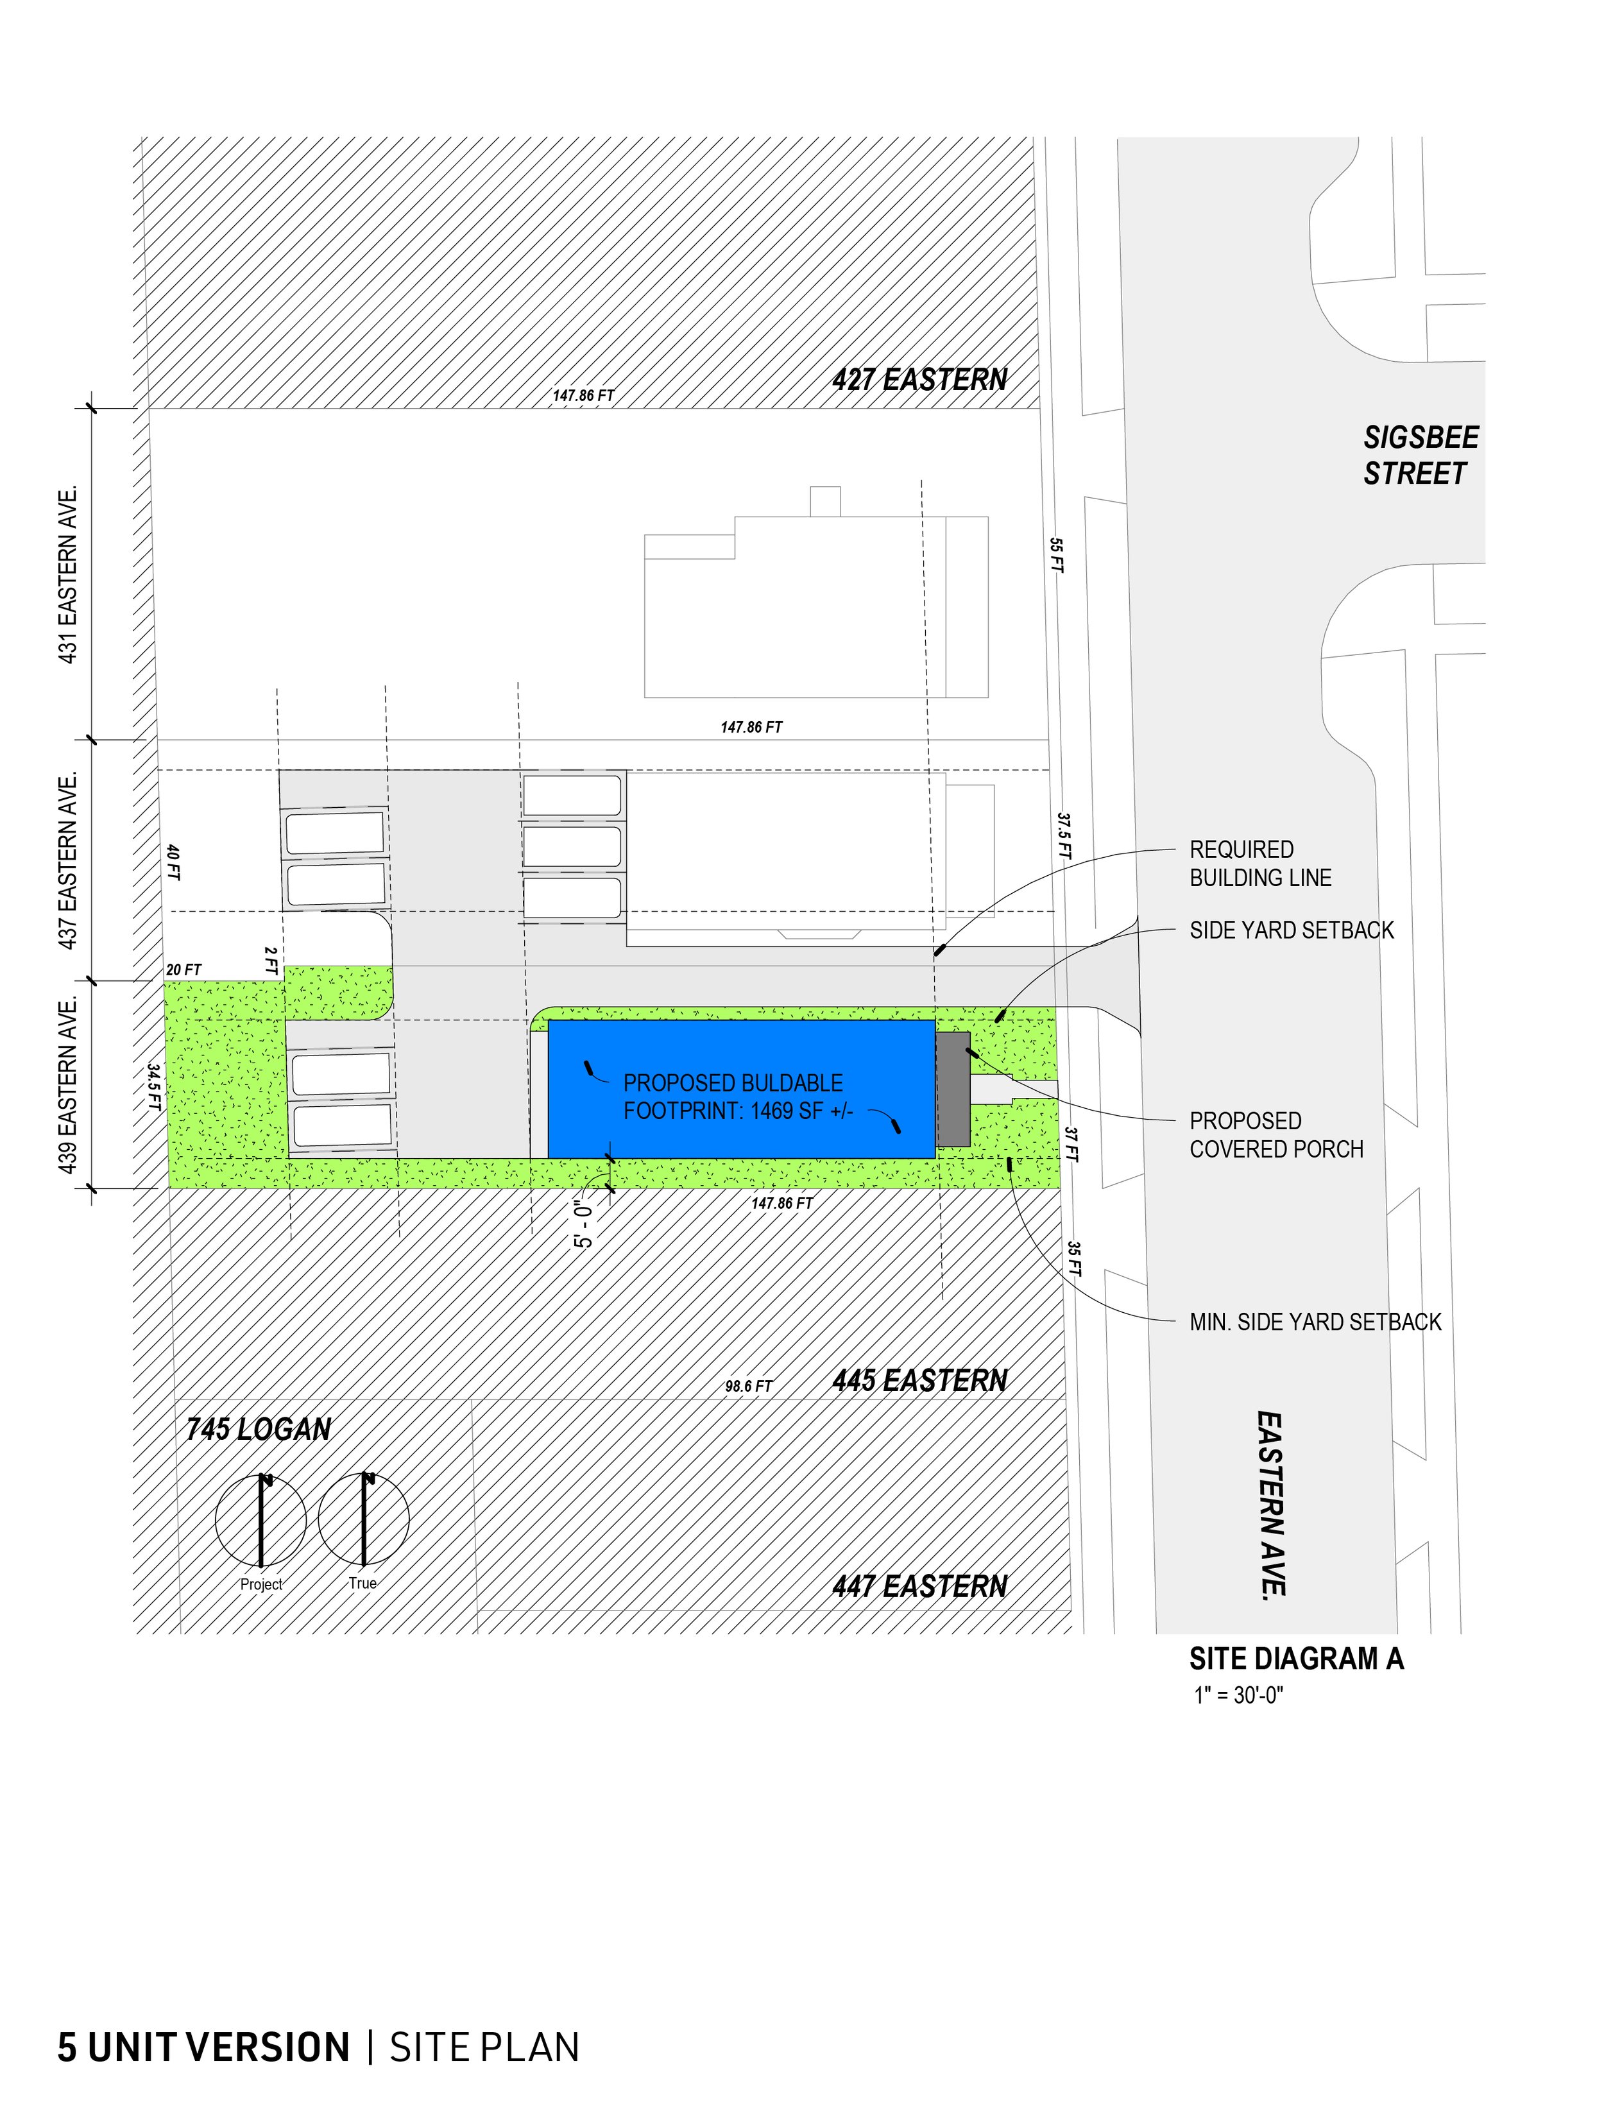
Eastern Avenue is a conceptual feasibility study exploring the development potential of a narrow vacant lot within Grand Rapids’ urban core. Prompted by recent zoning ordinance updates that allow development on lots of this width, the project investigates infill housing strategies that balance density, livability, and neighborhood compatibility.
As part of evaluating potential housing configurations for the site, the team considered the following parameters:
Based on lot area, the zoning ordinance permits a maximum of five dwelling units on the property
Based on site location, on-site parking is not required, allowing flexibility in the quantity and arrangement of parking spaces.
If the project provides (4) units or less, a single means of egress can be provided.
If the project provides more than (4) units, two means of egress are required
If the project is less than 5 stories above grade, no elevator is required
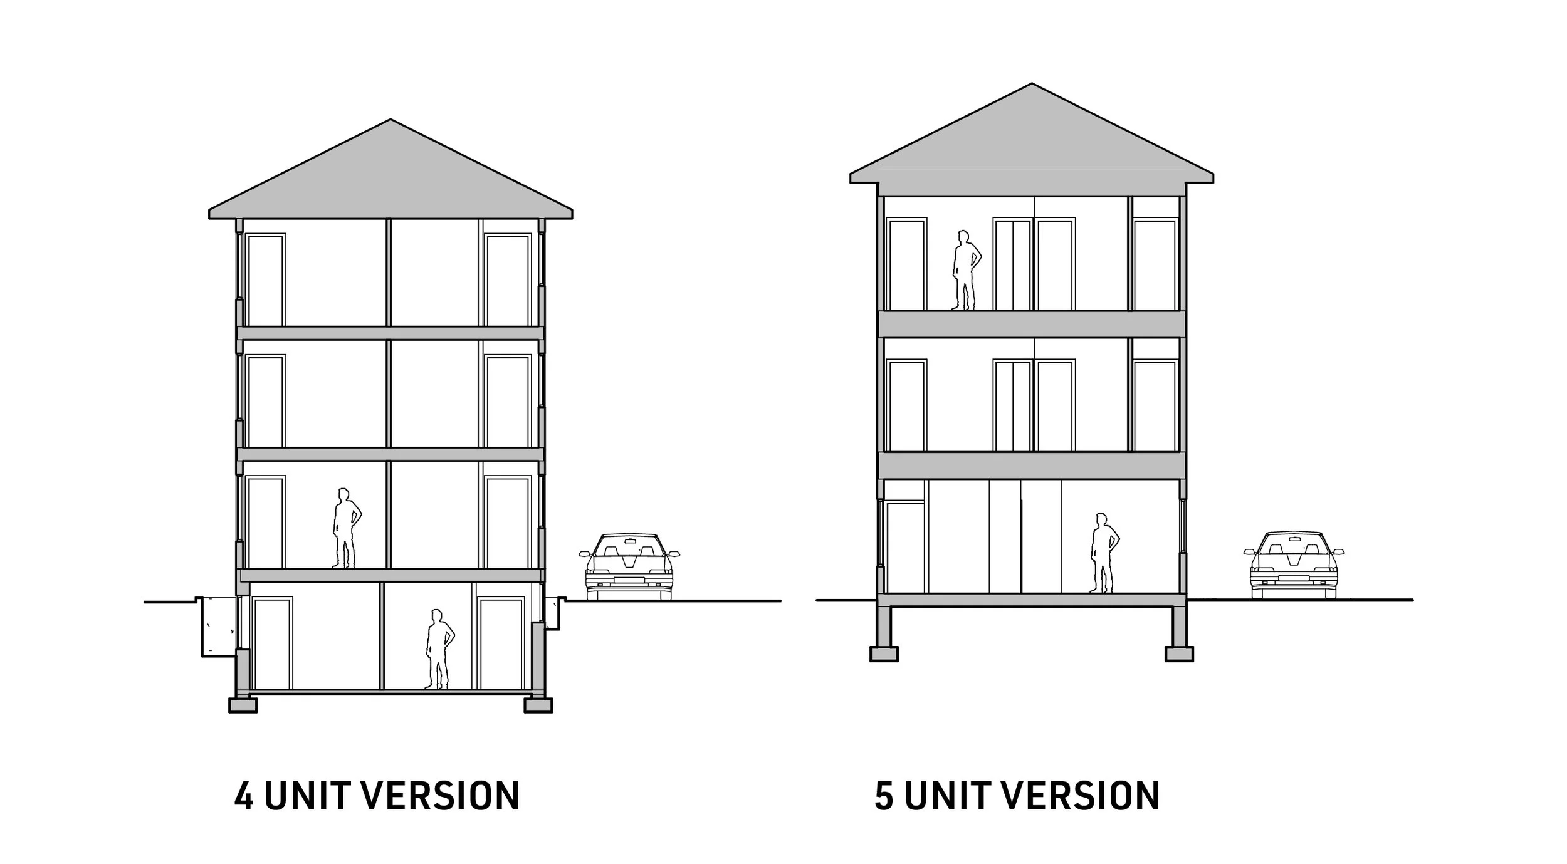
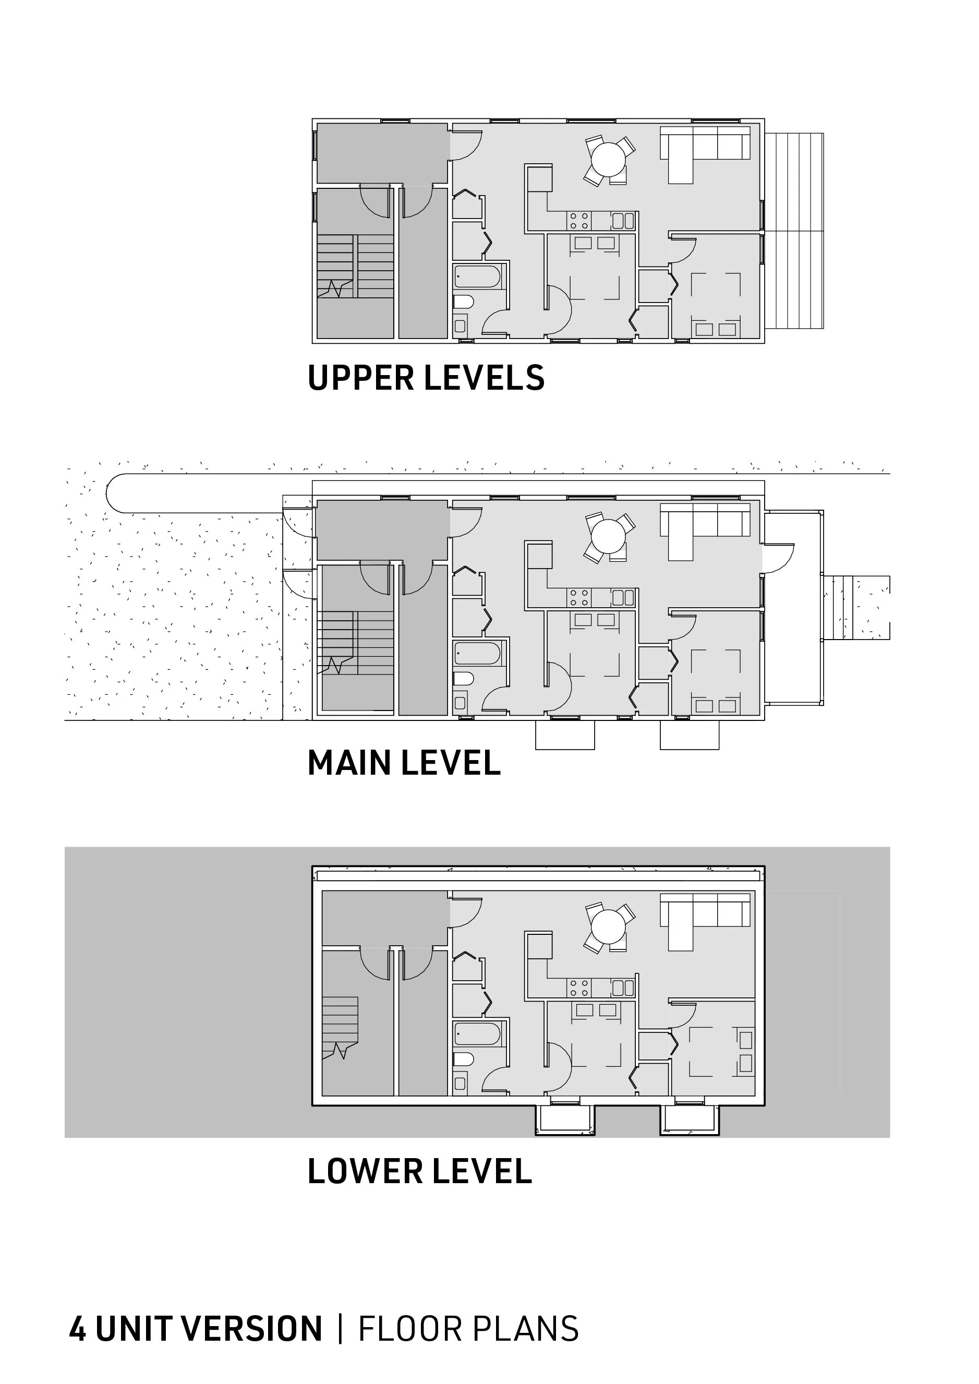
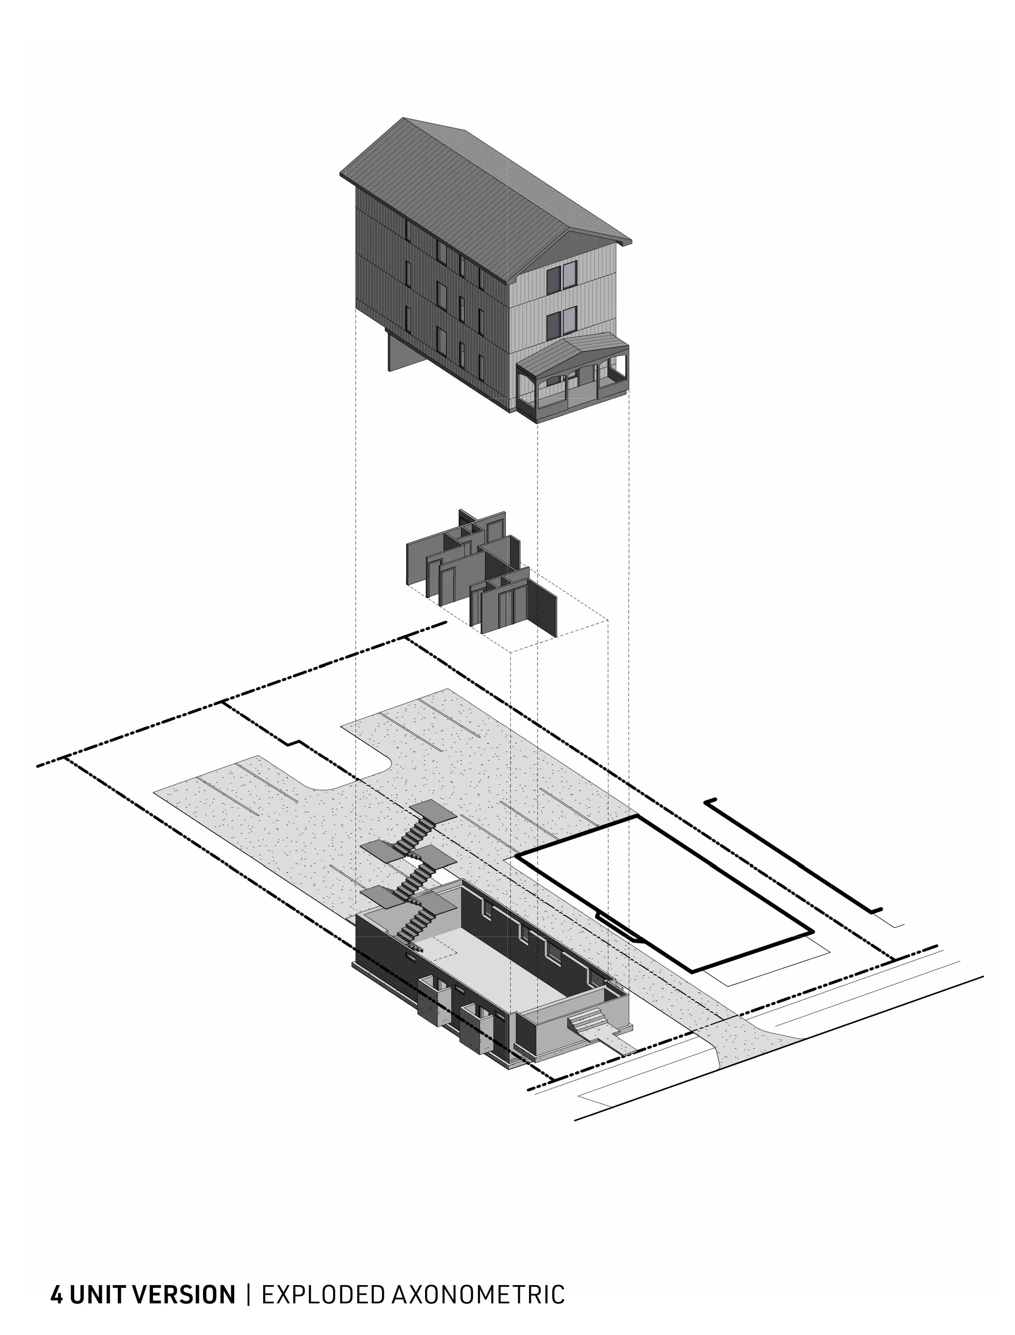
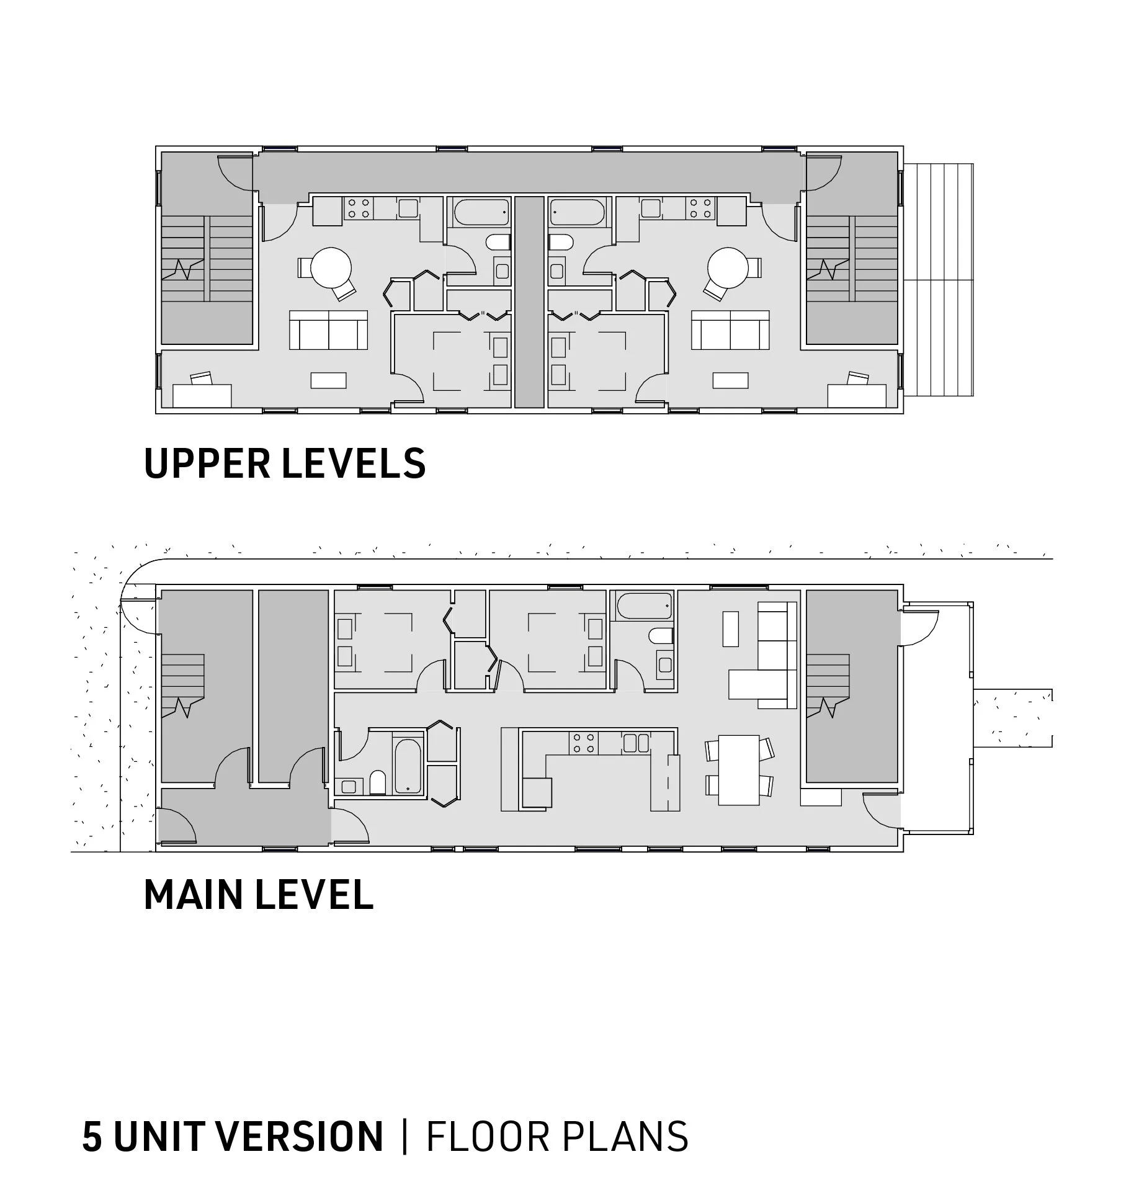
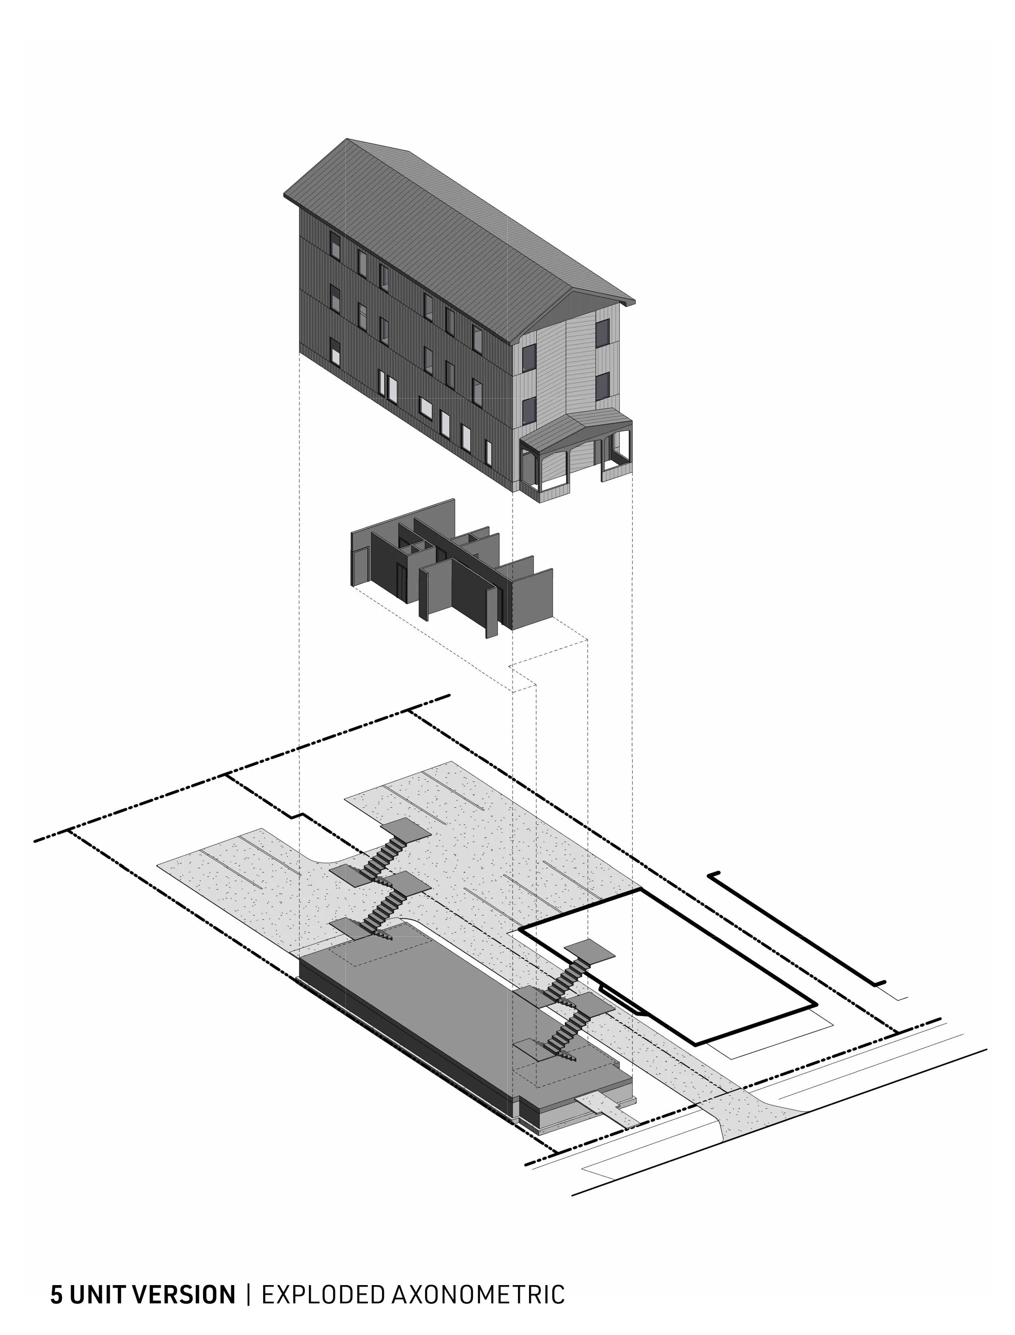
The study resulted in two distinct development scenarios. The first explores a four-unit building that maximizes on-site parking while providing all two-bedroom, one-bath residences. The second examines a five-unit configuration with reduced parking and a mix of one- and two-bedroom apartments to provide flexibility across market demands.
While an elevator was identified as the preferred accessibility solution, its inclusion was determined to be financially infeasible based on client-directed budget constraints. In response, the design team incorporated alternative accessibility measures wherever possible to improve usability and accommodate a broader range of users.
Key design considerations include a ground-floor accessible dwelling unit, abundant natural light, framed views to the street and neighborhood, and thoughtfully designed interior spaces that create moments of privacy and character through alcoves, nooks, and layered living environments.
In summary, the project aims to provide pro forma flexibility for potential private development of the site by maximizing the building footprint on a narrow lot while accommodating vehicular circulation and creating an opportunity for a meaningful architectural contribution to the surrounding neighborhood.
This project was completed in collaboration with:
Travis Williams - Principal in Charge, Project Manager