
LIGHT LOFT ADU
Ann Arbor, MI (Unbuilt, 2020)
Project Size: 770 SF
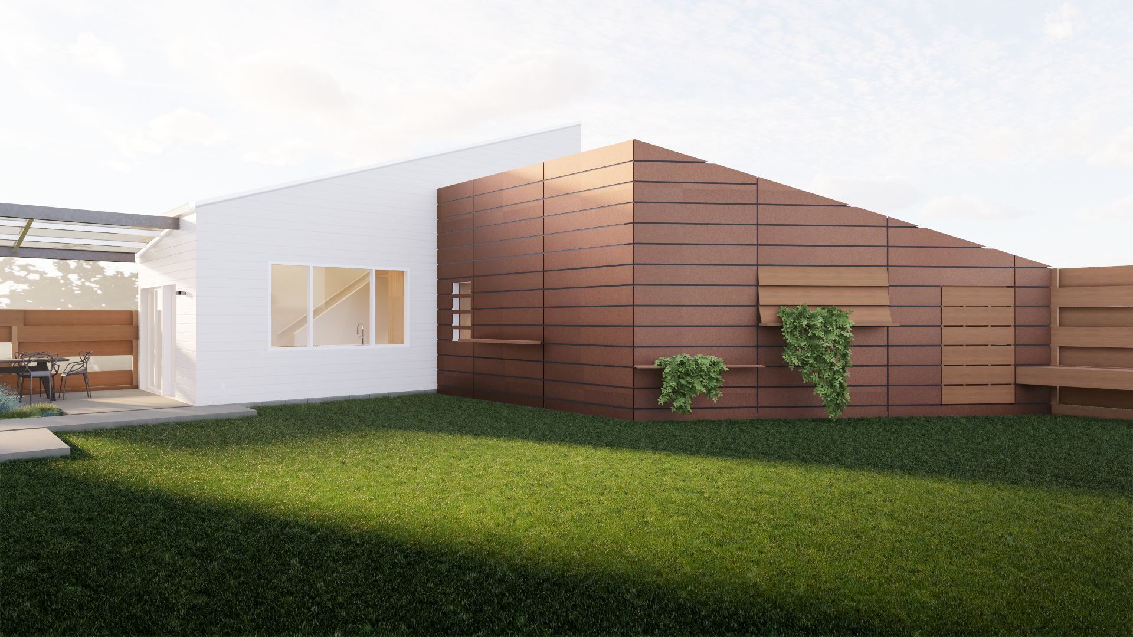
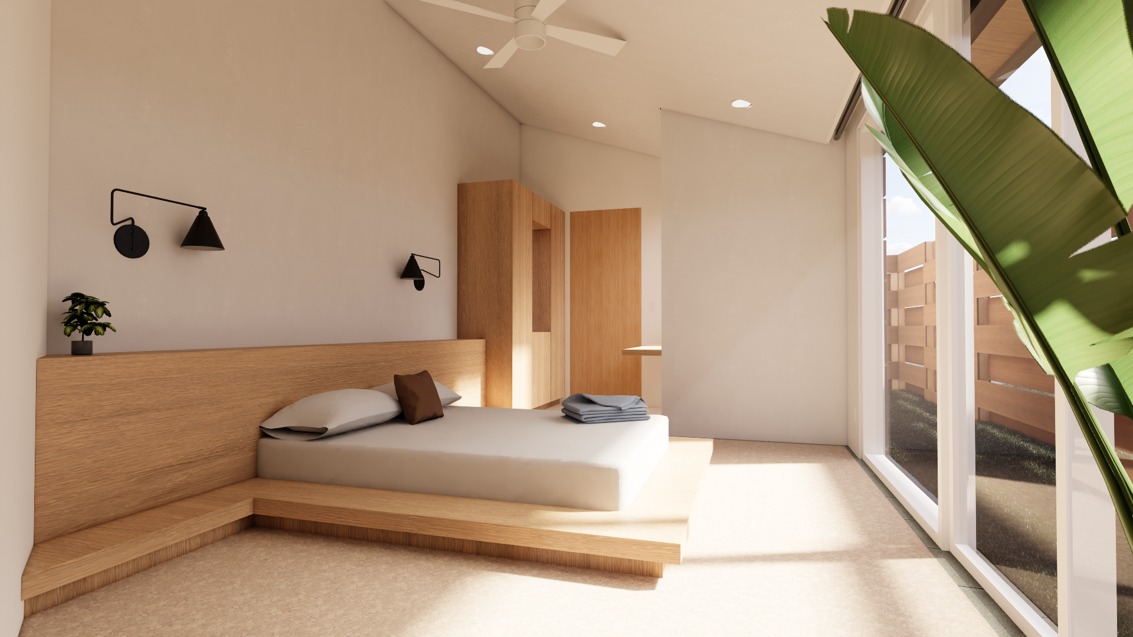
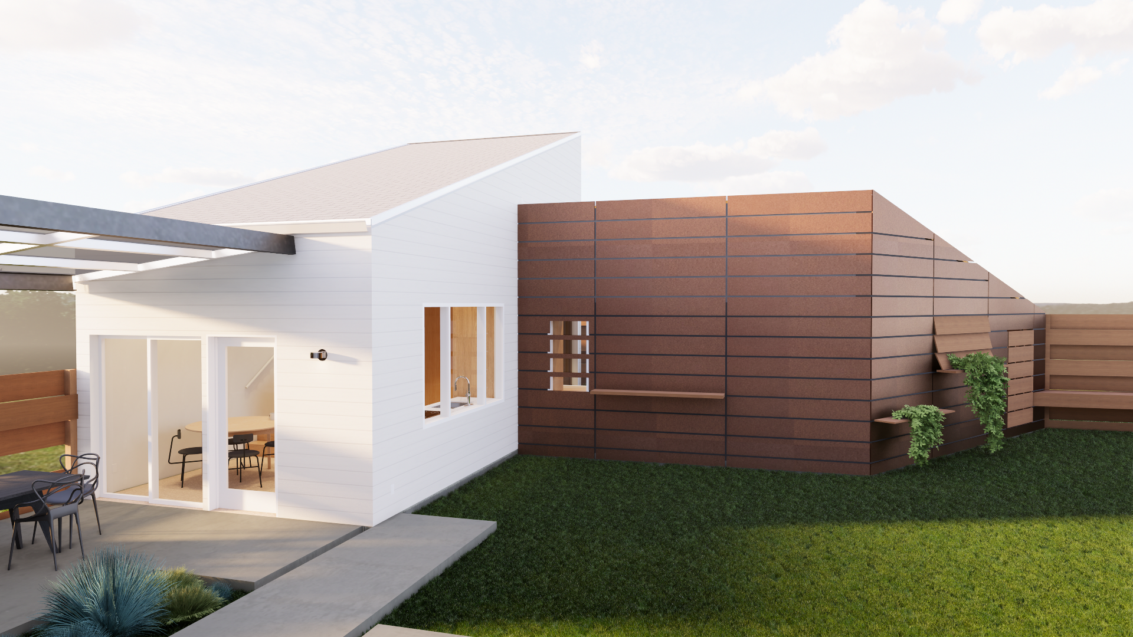
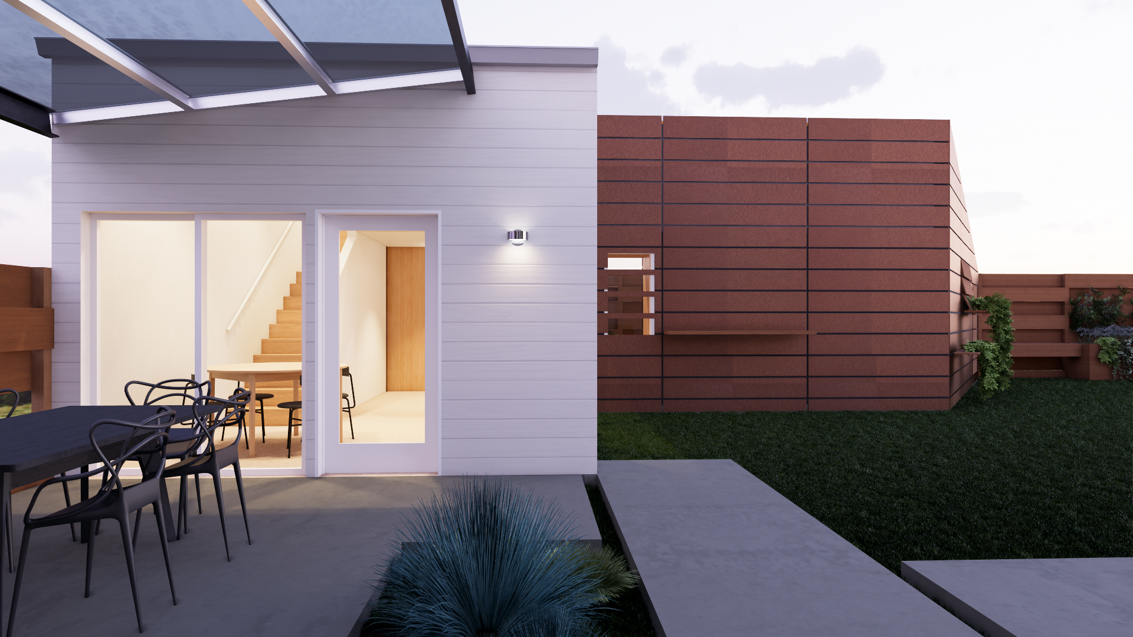
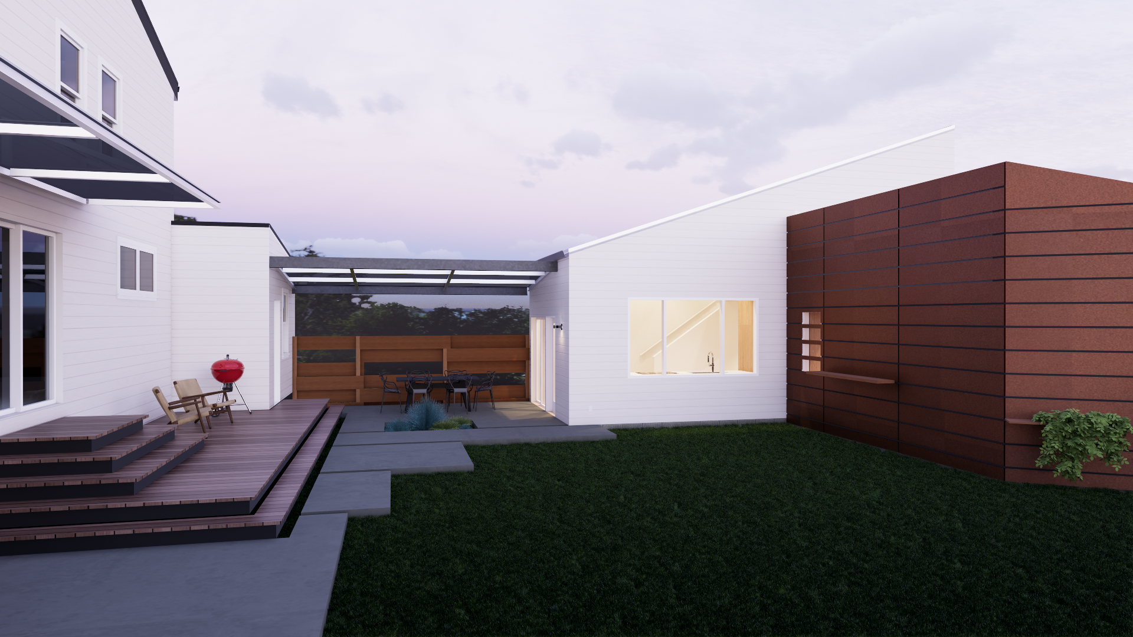
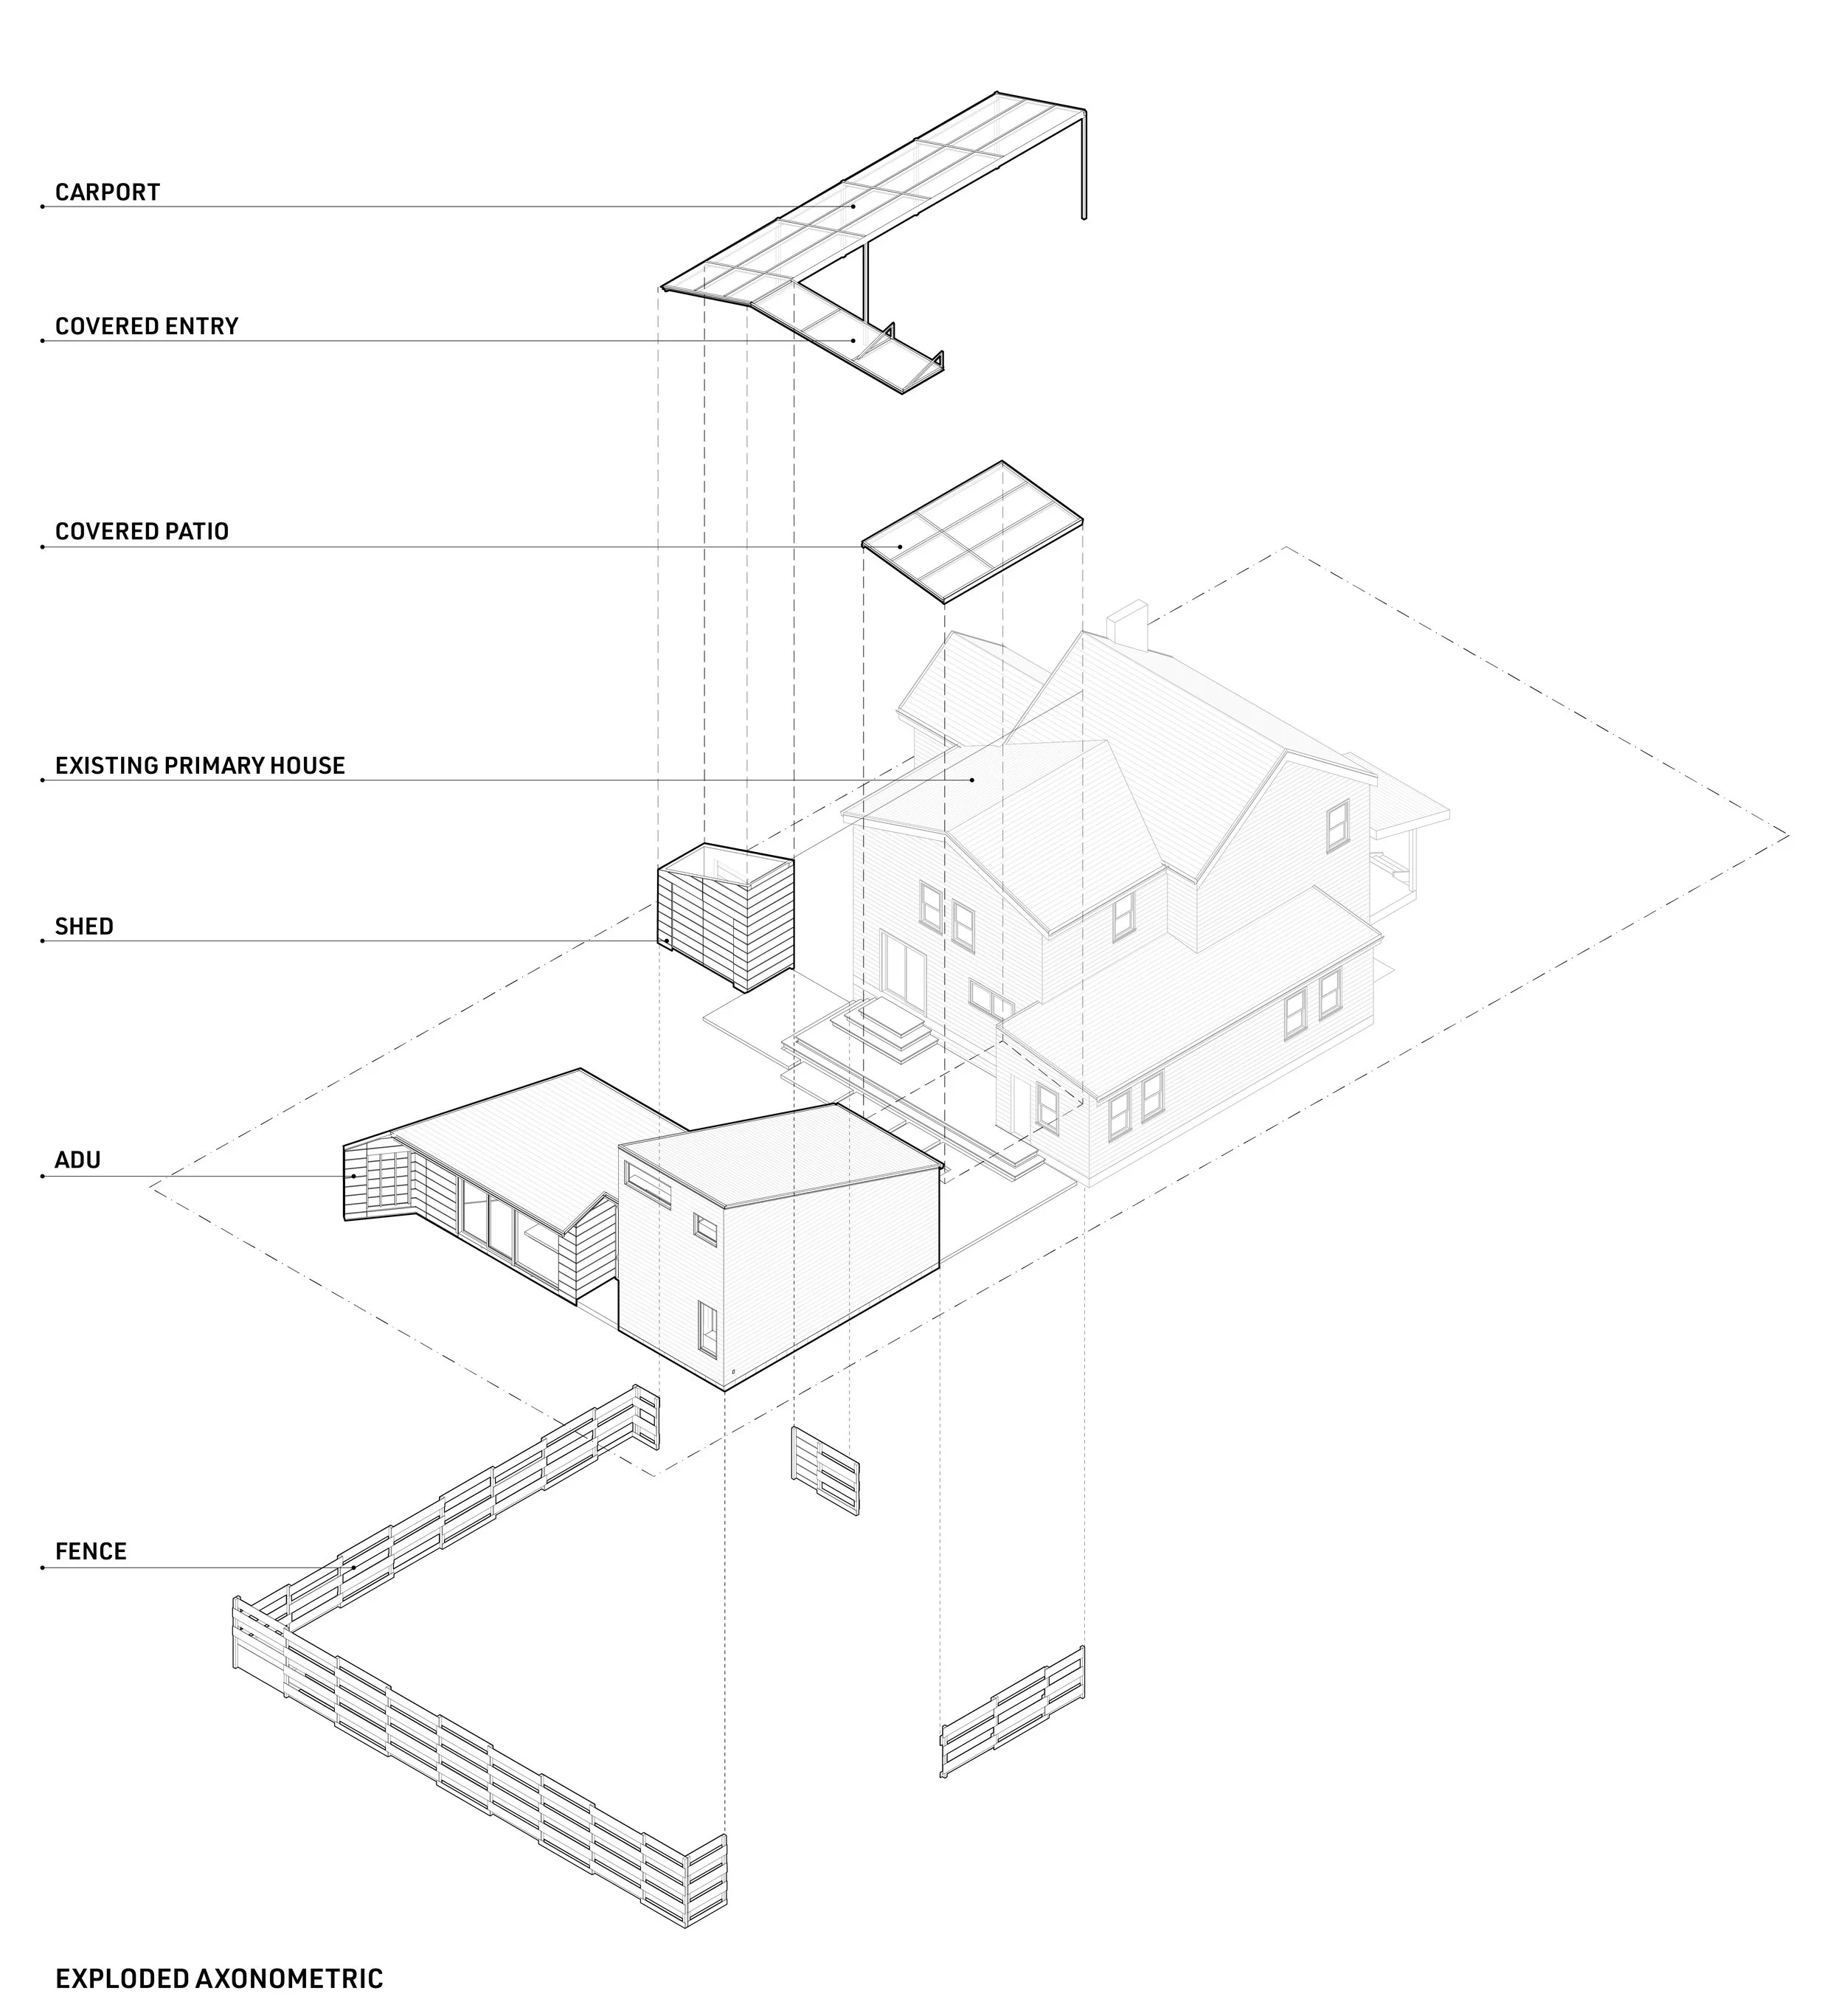
This 770-square-foot accessory dwelling unit (ADU) is designed as a contemporary extension of the primary residence, connected by a covered walkway while maintaining its own identity and sense of privacy. Sited within an urban backyard, the ADU establishes a series of carefully defined outdoor rooms that transform a modest site into a layered living environment.
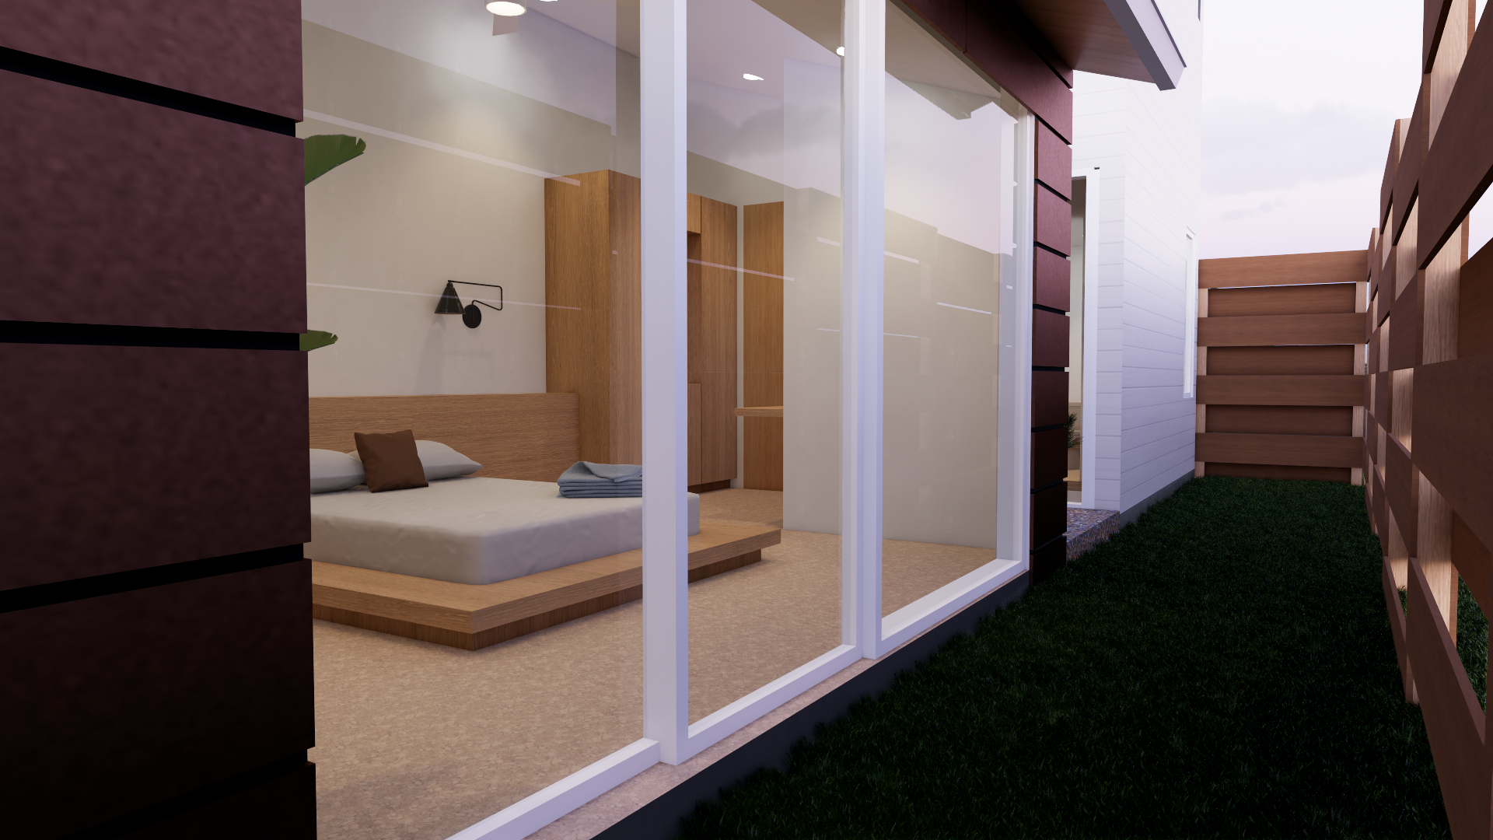
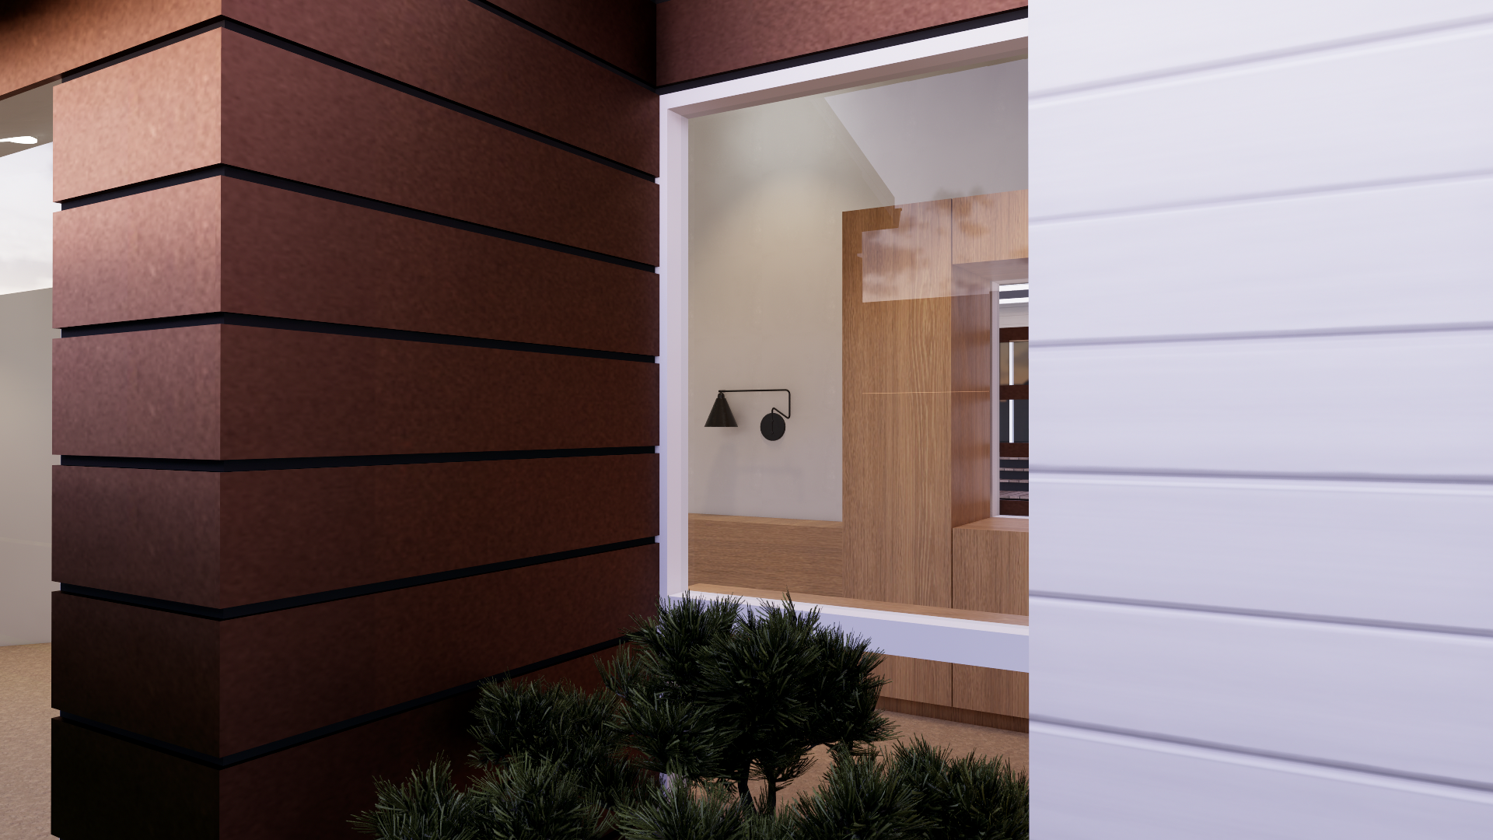
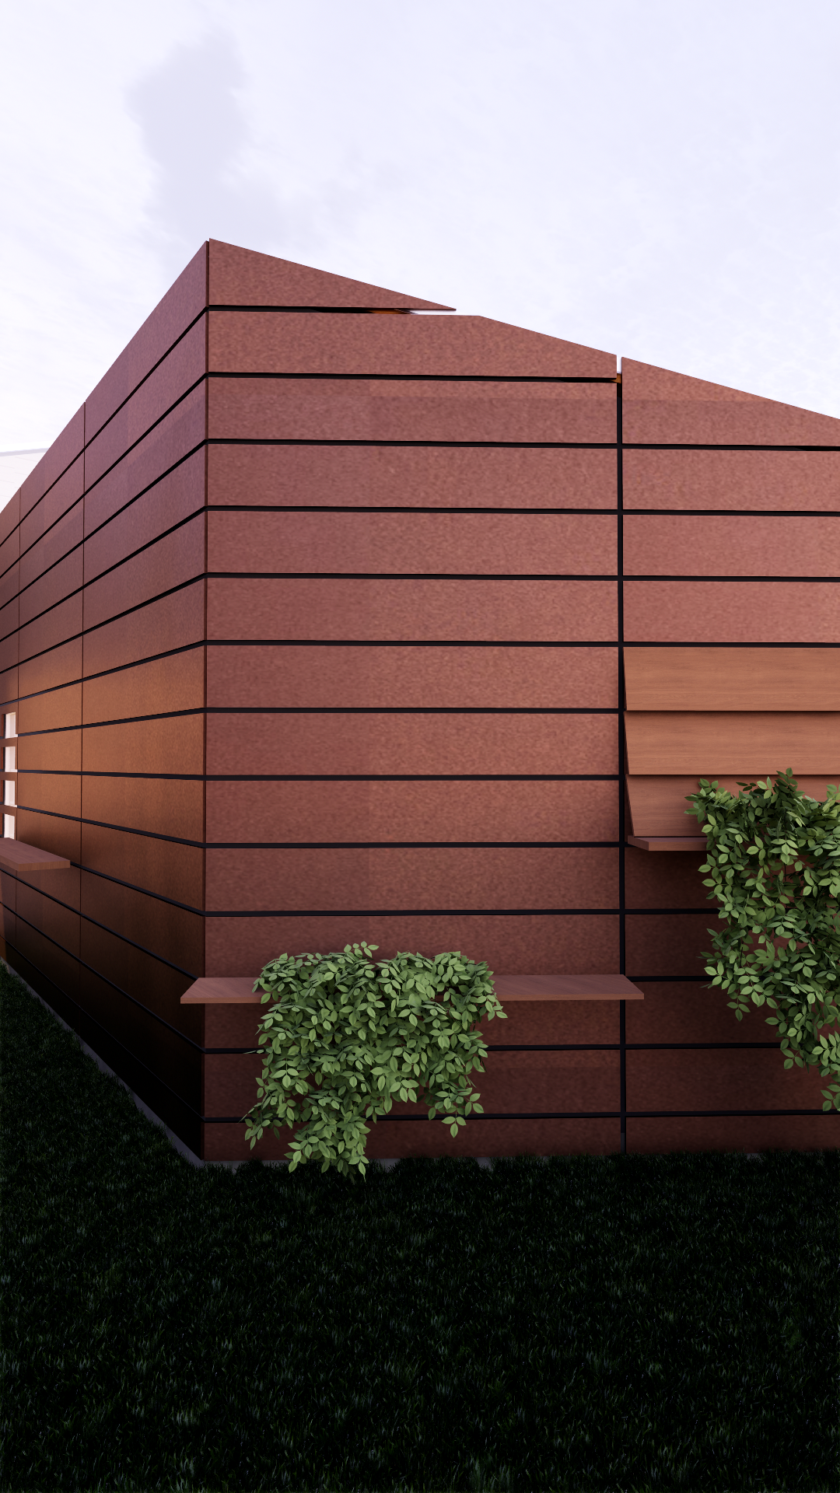
The exterior composition combines weathering steel with materials that complement the existing home, creating a cohesive yet distinct architectural expression. As the weathering steel develops its protective patina over time, stained wood elements introduce warmth and texture, weaving between steel panels and extending into the surrounding fence. Repeating the proportions and rhythm of the cladding throughout the site strengthens the relationship between architecture and landscape.
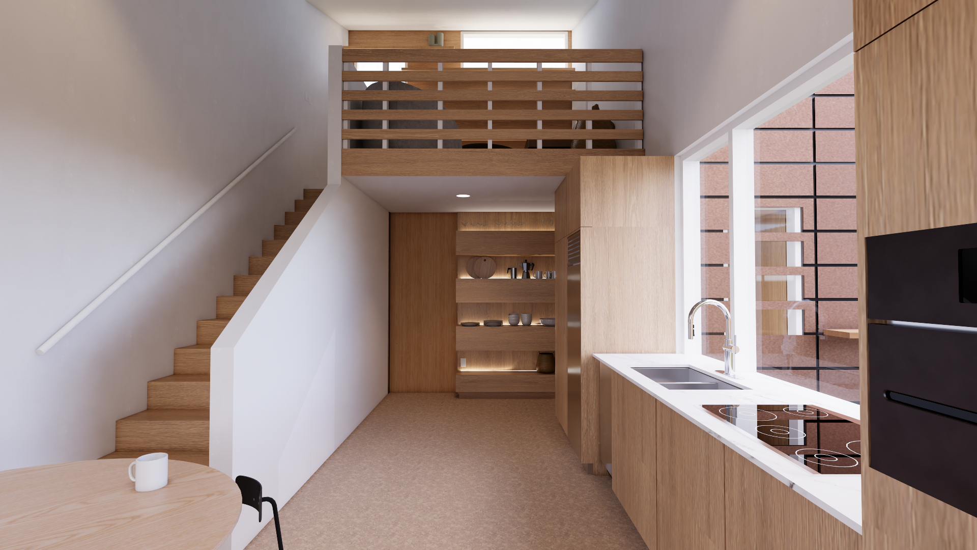
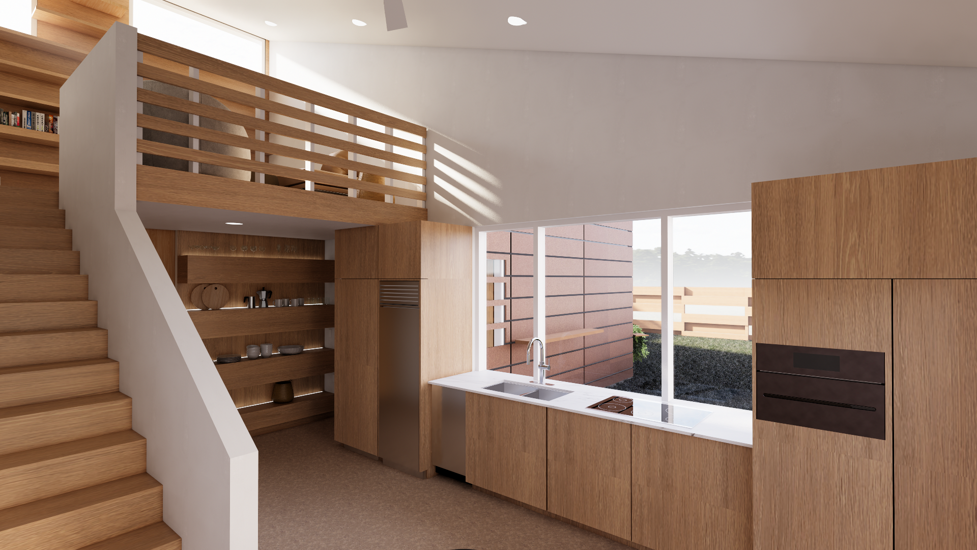
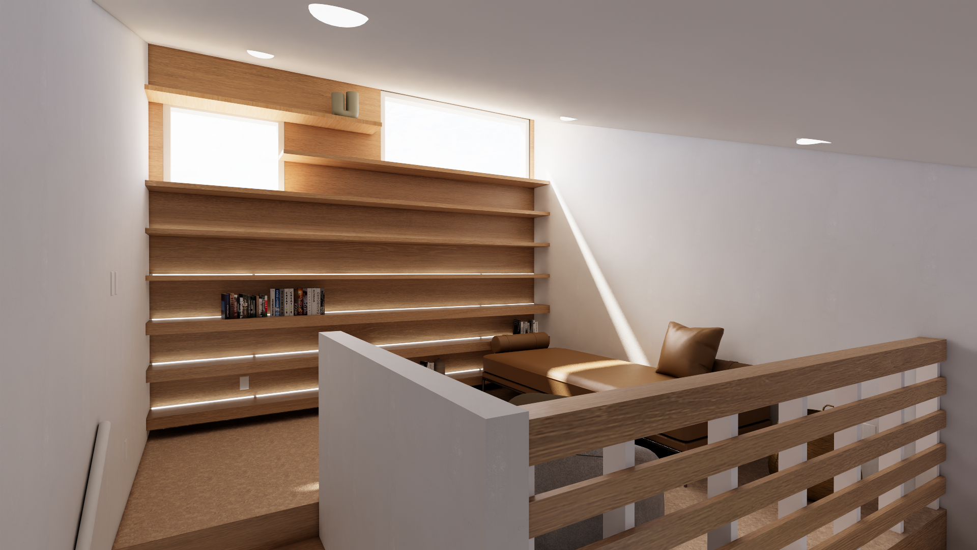
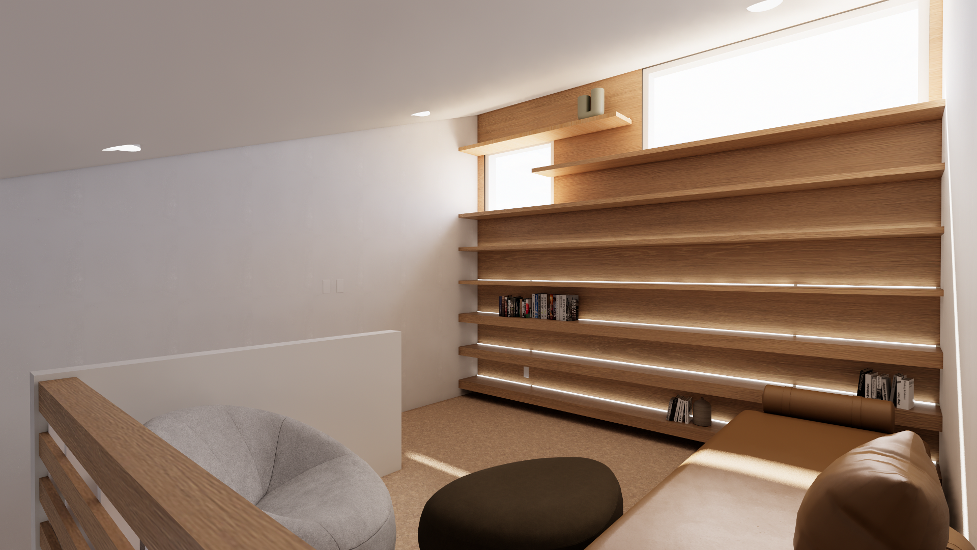
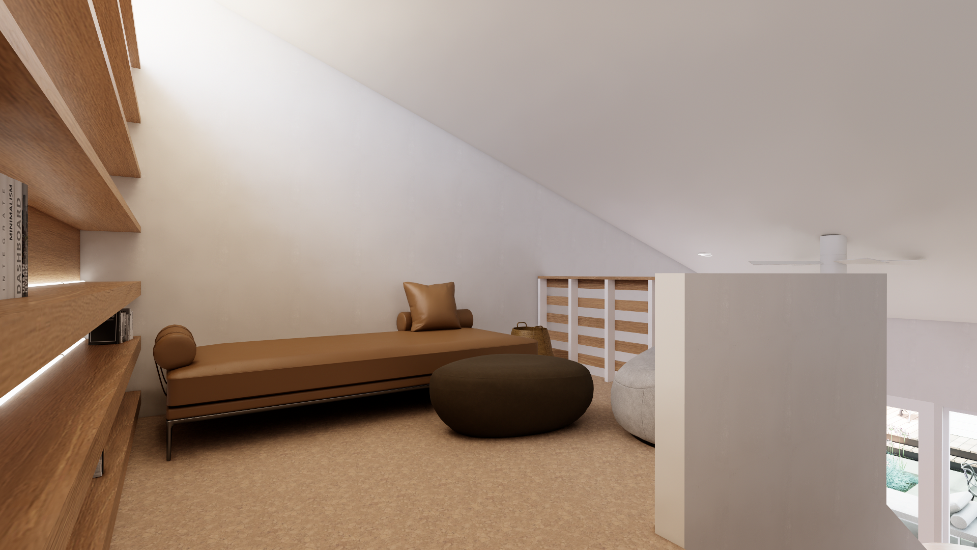
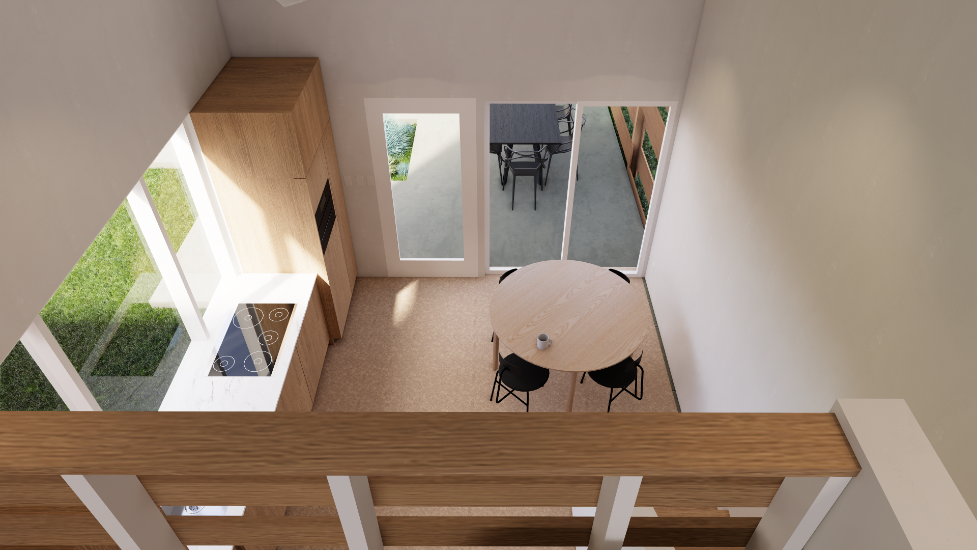
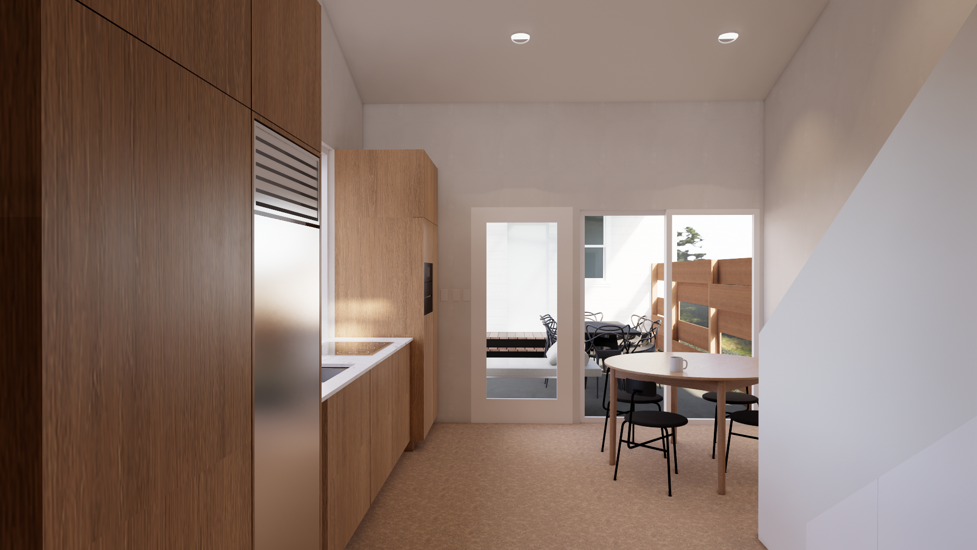
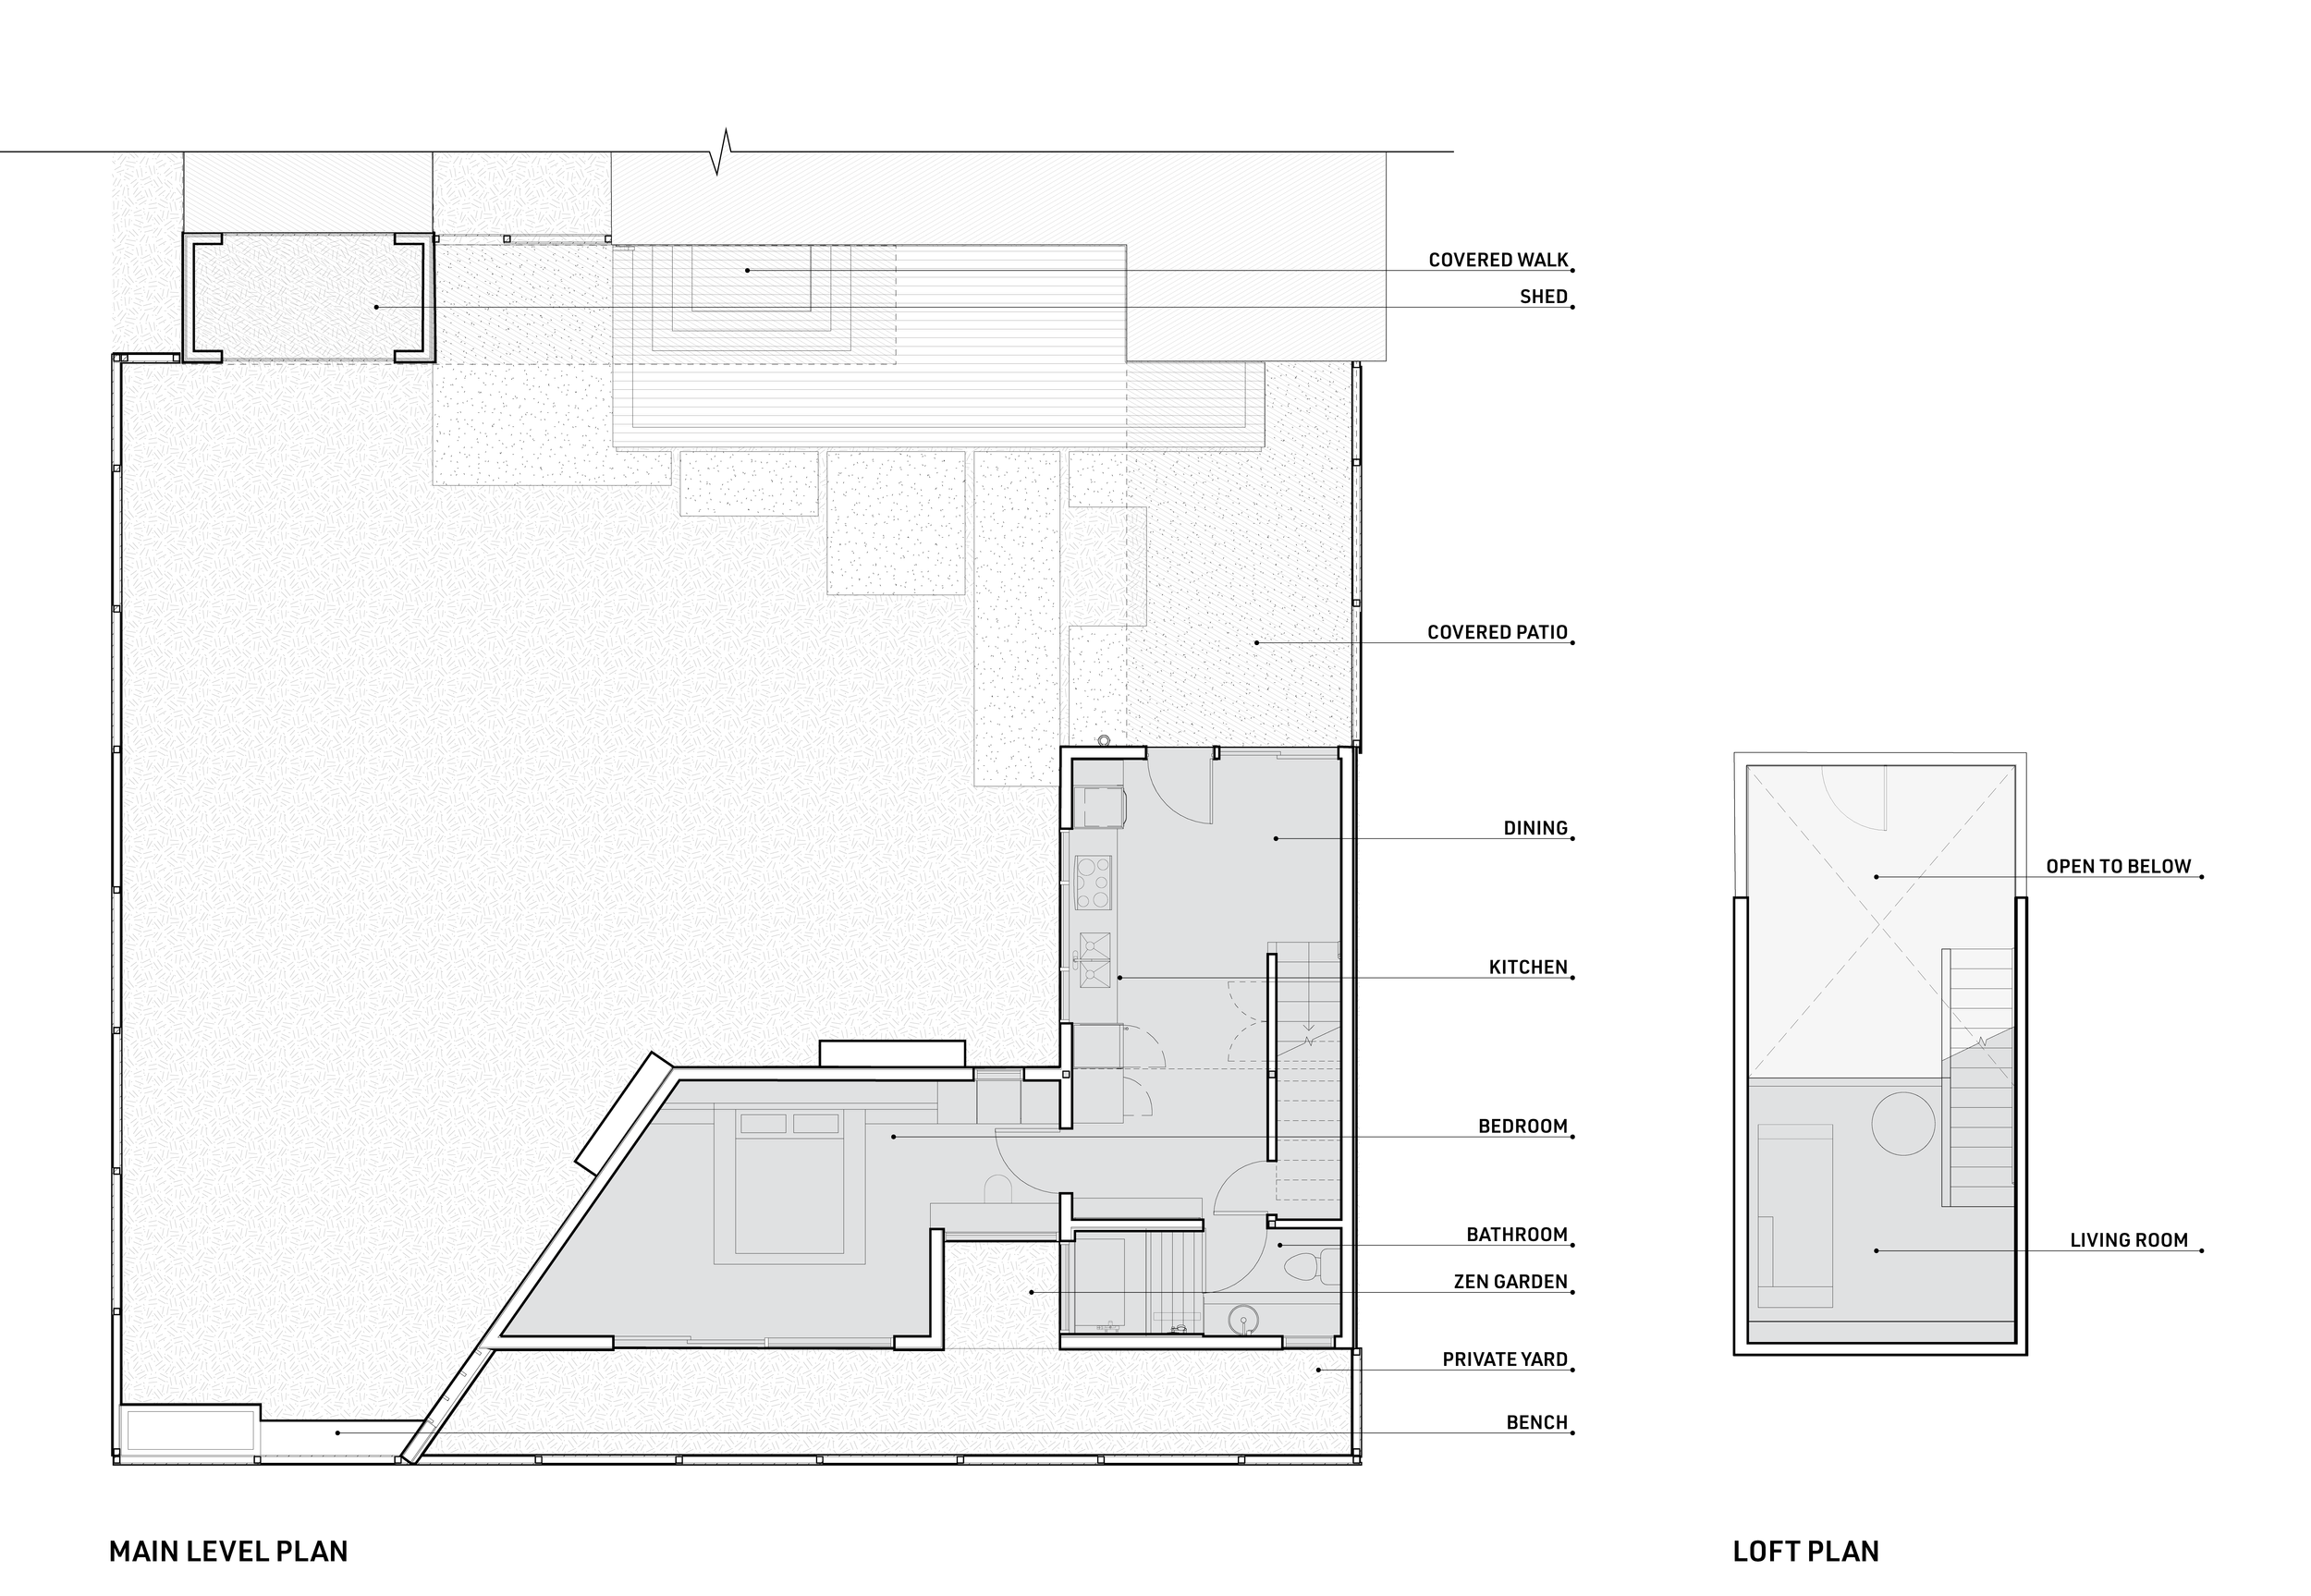
The open kitchen and dining area anchor the home, lifting into a lofted living space defined by warm wood finishes, built-in shelving, and abundant natural light. Rising above the surrounding fences and neighboring structures, the loft captures daylight from multiple directions and expands the experience of the compact footprint. Large windows throughout the ADU frame views of the zen garden, private garden, and perimeter trees, establishing a constant awareness of the landscape beyond.
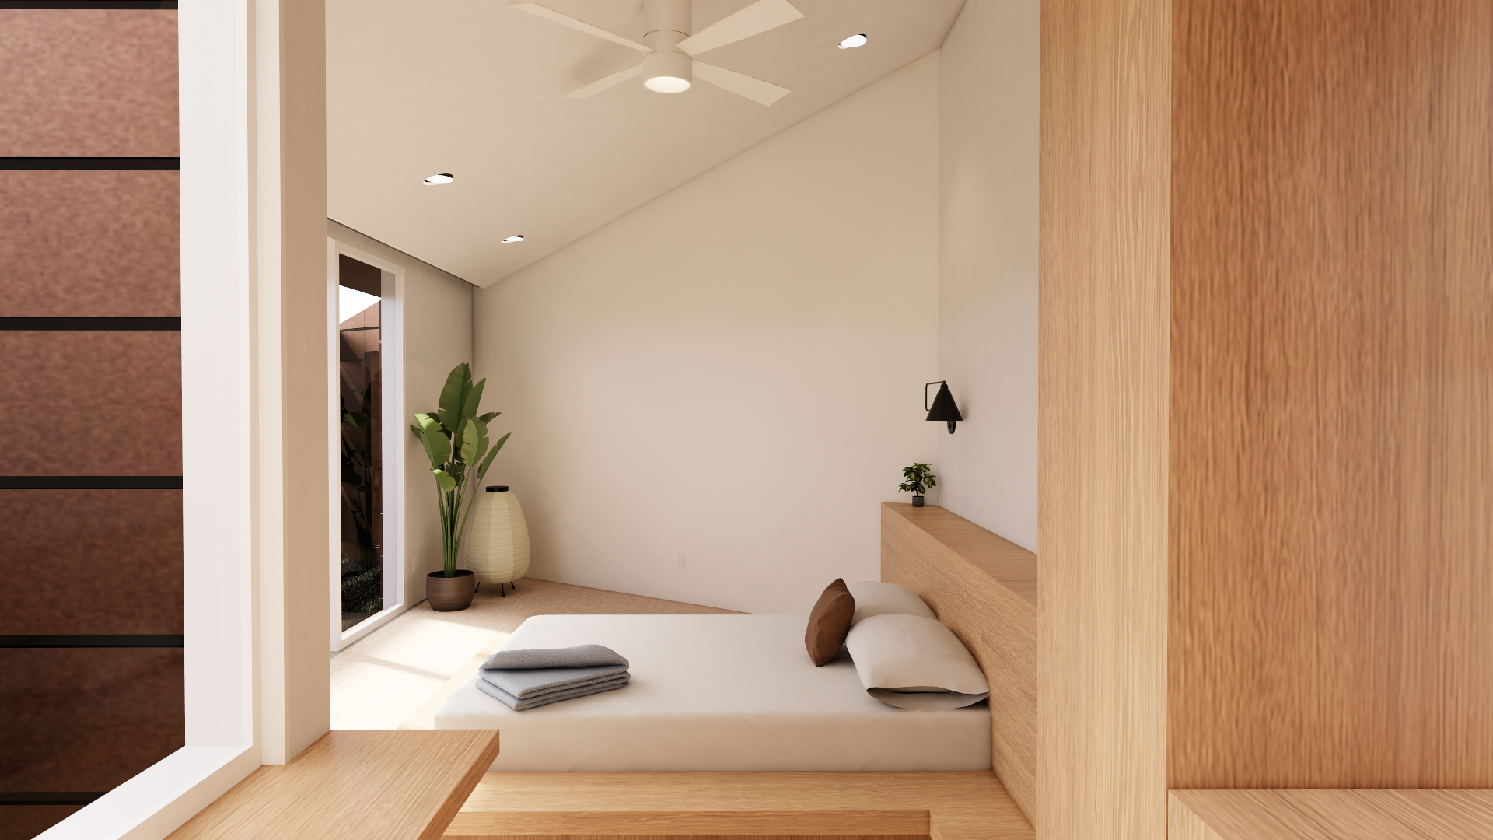
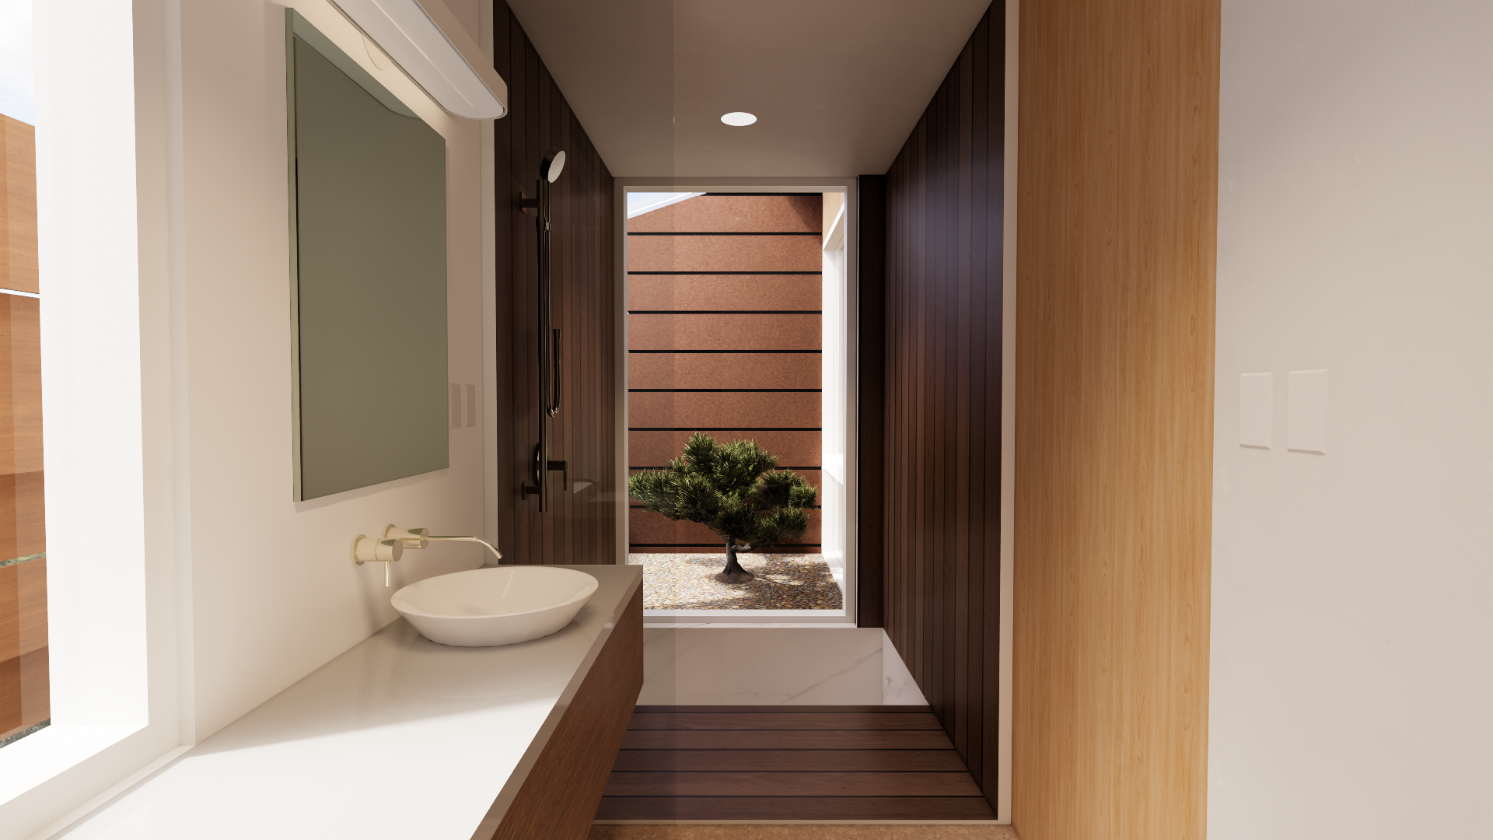
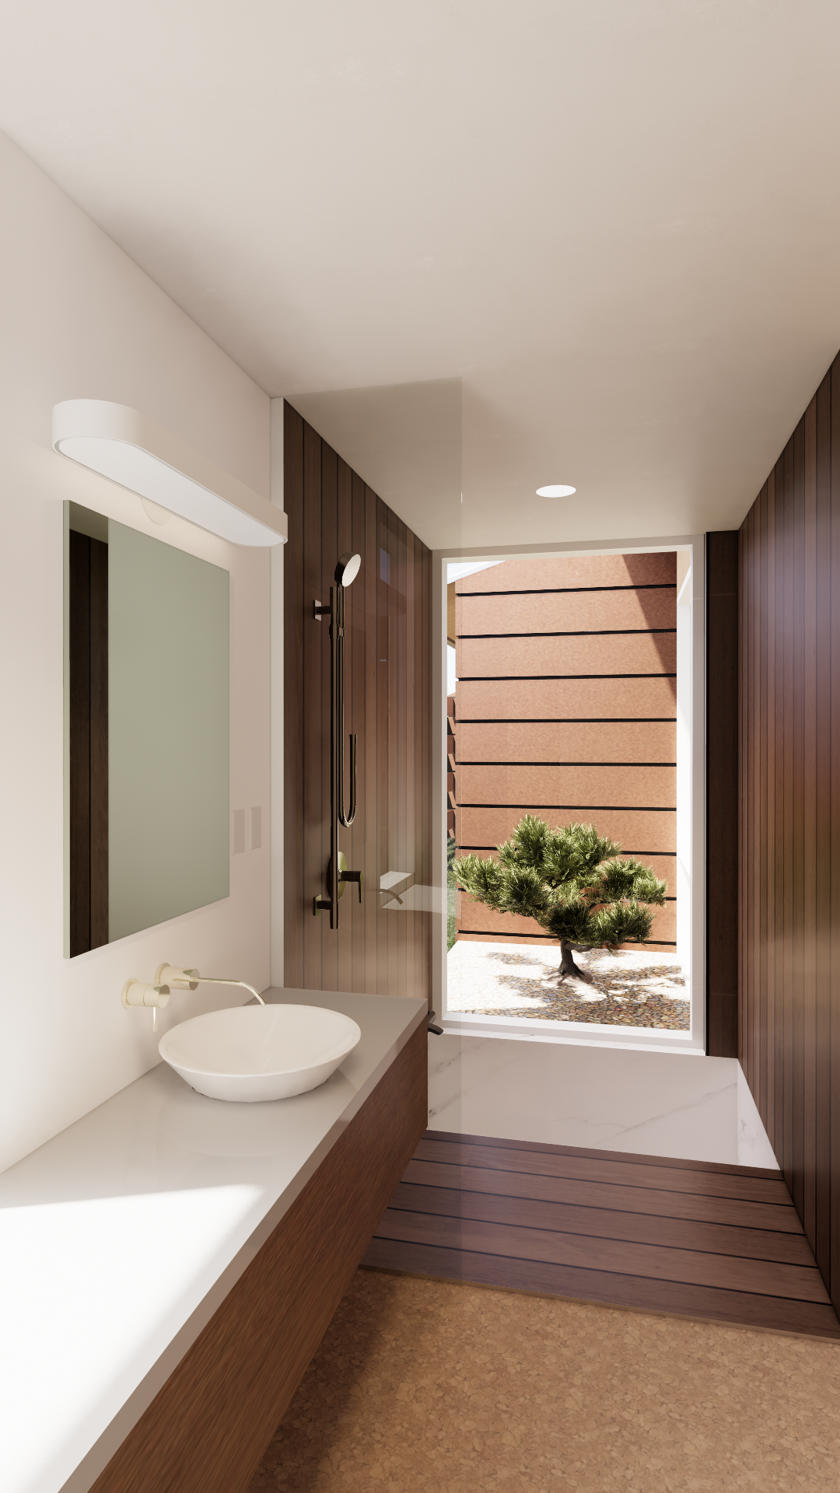
The private spaces are organized around a carefully composed landscape sequence. A zen garden shared by the bedroom and bathroom draws light and vegetation into the center of the home. This narrow courtyard, reserved exclusively for the ADU, creates a quiet outdoor retreat beyond the bedroom. Together, these spaces establish a series of framed views that connect the interior to the surrounding landscape while maintaining a strong sense of privacy.
This project was completed in collaboration with:
Kasey Vliet - Principal in Charge, Project Manager
Travis Williams - Design Support
Elpis Wong - Designer